
16
$2,450 Rent
Listed 7 days ago
UPPER - 65 JESSICA DRIVE
· 3
· 2.0
· 4
· 1100 - 1500
Key Facts
Key facts for UPPER - 65 JESSICA DRIVE
Property Type
House, Raised bungalow
Parking
Garage: Yes, 4 parking
MLS #
S13864036
Size
1100 - 1500 sqft
Basement
N/A
Listed on
-
Lot size
-
Tax
-
Days on Market
-
Year Built
-
Maintenance Fee
-

Description
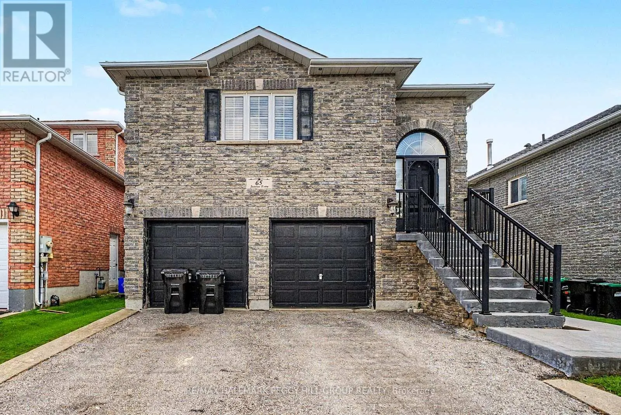
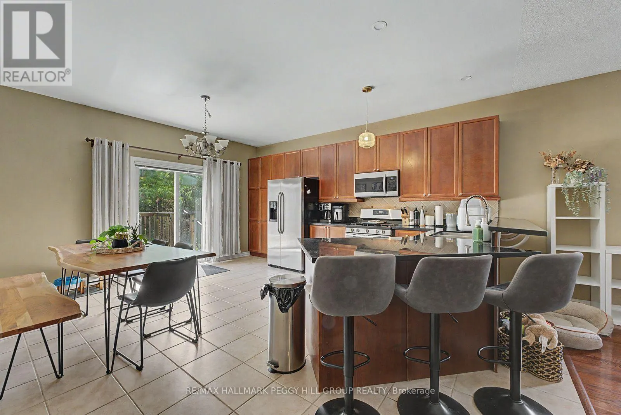
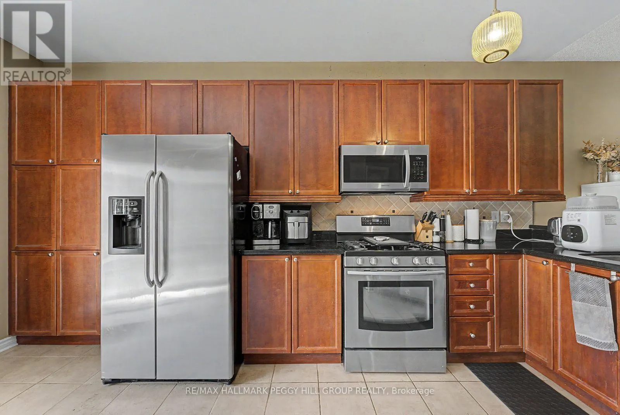
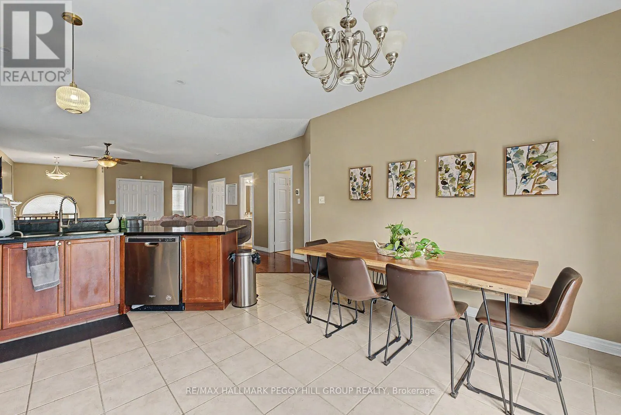
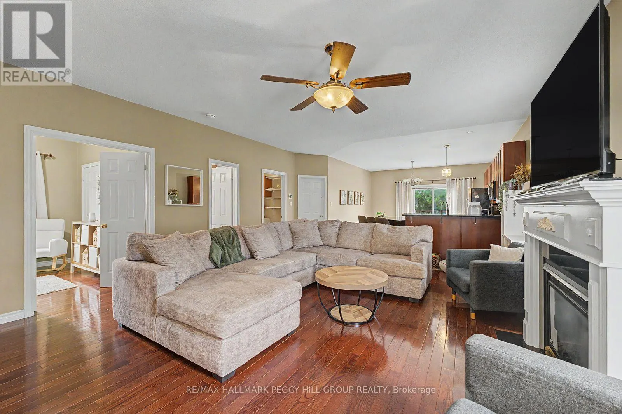
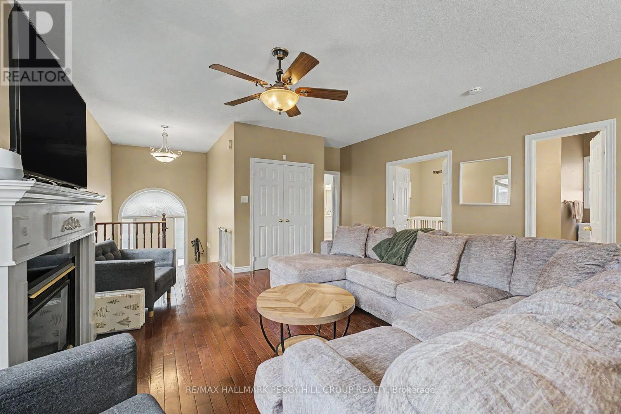
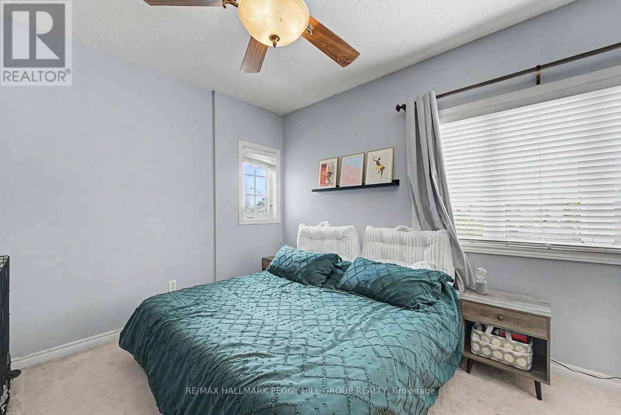
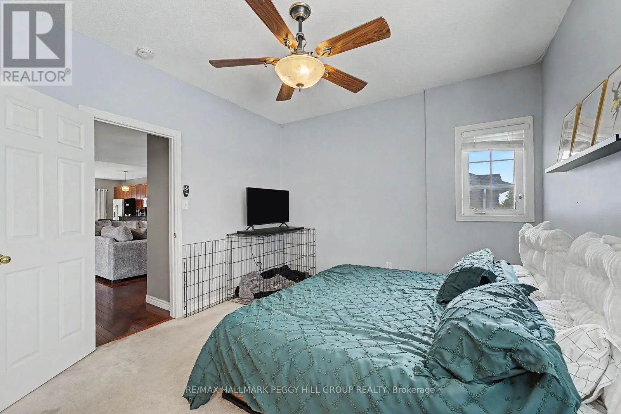
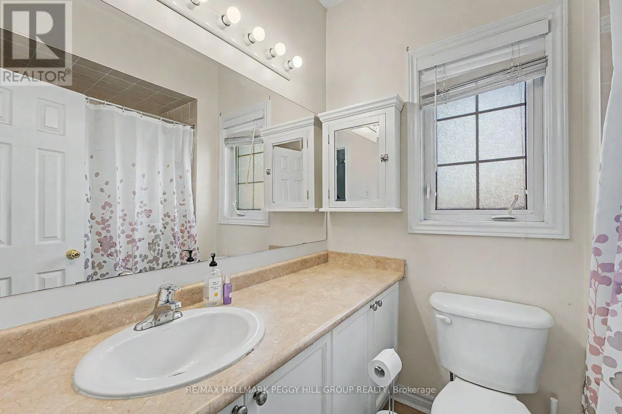
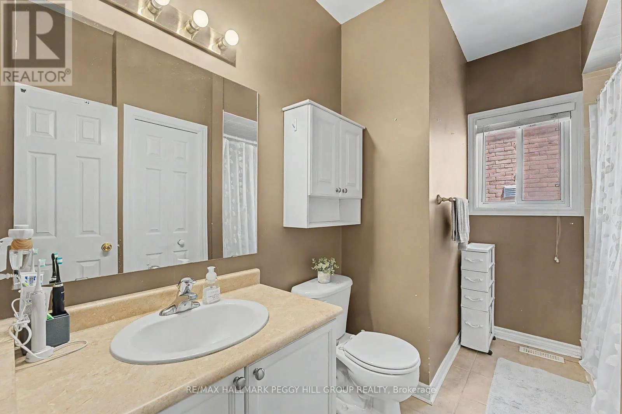
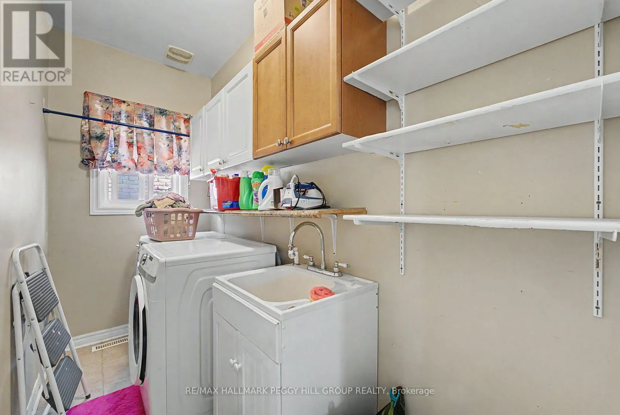
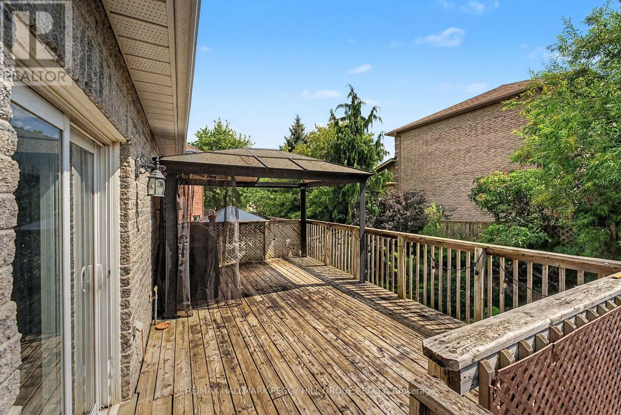
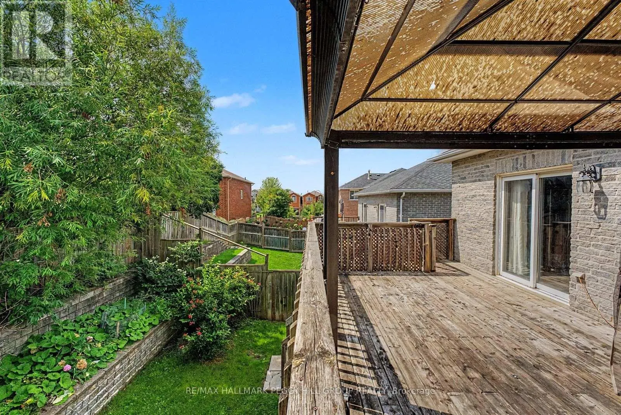
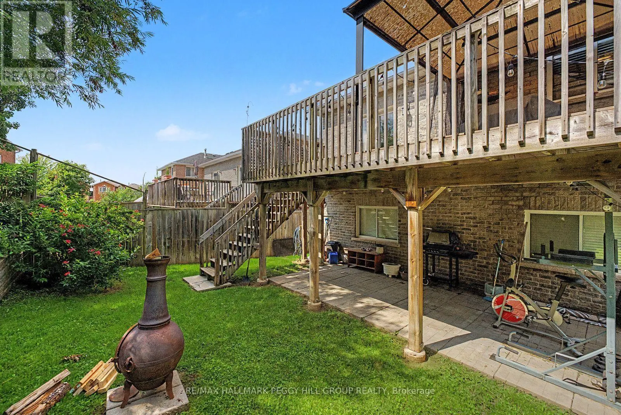
3-BEDROOM SOUTH BARRIE RAISED BUNGALOW WITH A COZY INTERIOR & PRIME LOCATION! Set in sought-after South Barrie, this home offers a spacious main-level layout with nearly 1,500 sq ft, a double garage, parking for two more vehicles in the driveway and a fully fenced backyard with an elevated deck over...looking established gardens and a grassy area below. The open-concept living area is comfortably proportioned, with hardwood flooring through the living room and a gas fireplace creating a warm focal point. Rich wood cabinetry, stainless steel appliances, ample counter space and peninsula seating define the kitchen, while the adjoining dining area opens directly to the deck for an easy transition outside in the warmer months. All three bedrooms are positioned on the main level, along with two full bathrooms including a private 4-piece ensuite, while a separate in-suite laundry room adds useful separation from the main living areas. Schools, parks, trails, the library, public transit and daily essentials are all close by, with Park Place, Costco and Highway 400 approximately 10 minutes away. (id:10452)
Room Types
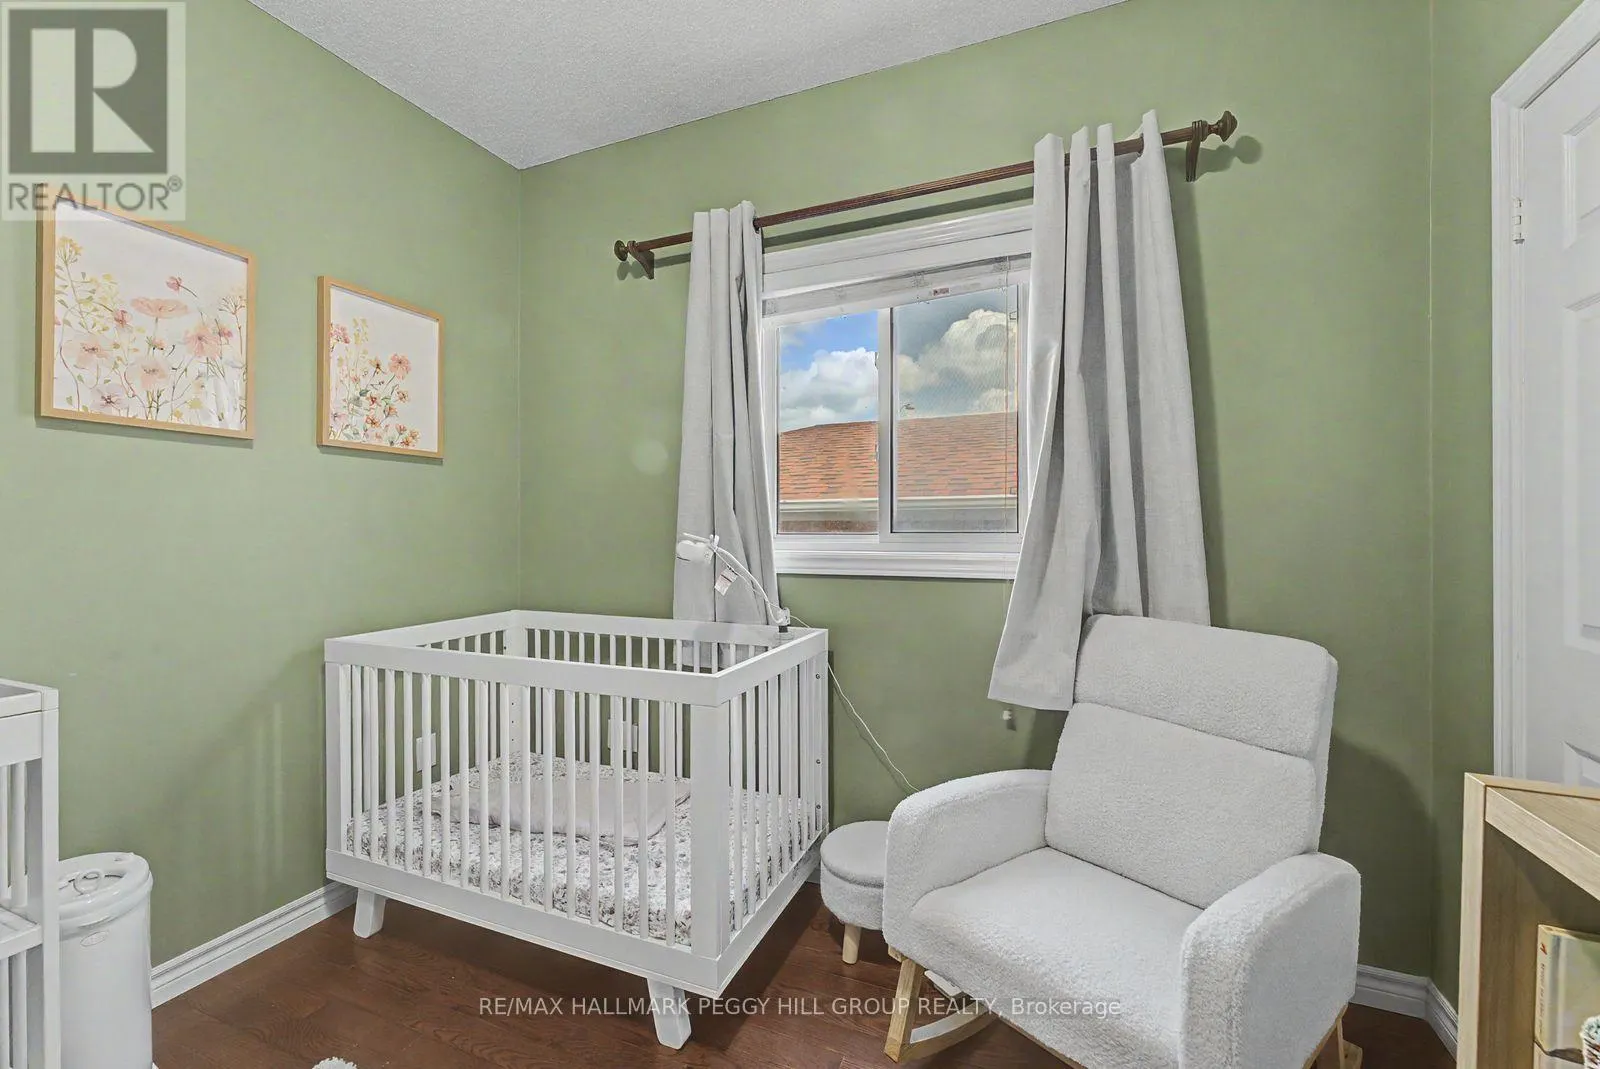
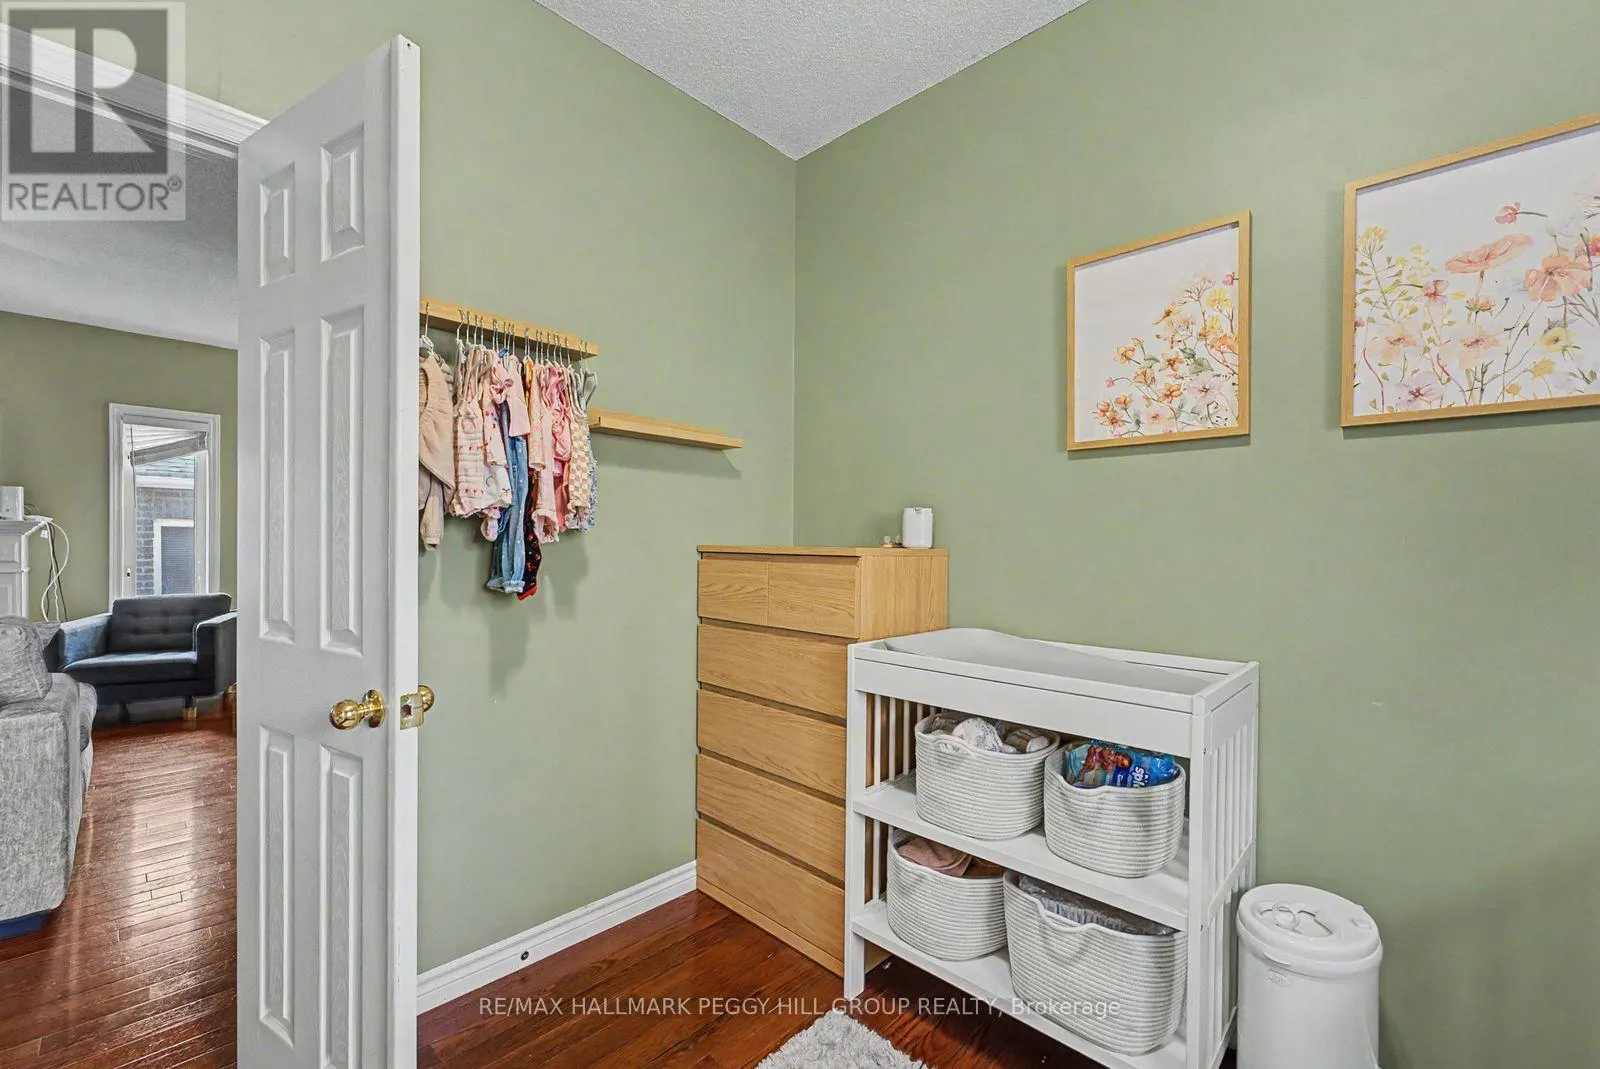
Bedroom 2
-
Dimensions 3.1 m x 3.01 m
100.44 sqft
Bedroom 3
-
Dimensions 4.17 m x 3.5 m
157.1 sqft
Kitchen
-
Dimensions 4.42 m x 4.19 m
199.35 sqft
Similar Properties (No results)
Listing courtesy of: RE/MAX HALLMARK PEGGY HILL GROUP REALTY
This REALTOR.ca listing content is owned and licensed by REALTOR® members of The Canadian Real Estate Association.
