
23
$929,000 Sale
Listed 11 days ago
39 HOWARD DRIVE
· 4
· 2.5
· 8
· 2000 - 2500
Key Facts
Key facts for 39 HOWARD DRIVE
Property Type
House
Parking
Garage: Yes, 8 parking
MLS #
S13851164
Size
2000 - 2500 sqft
Basement
Finished, Full (Finished)
Listed on
-
Lot size
-
Tax
-
Days on Market
-
Year Built
-
Maintenance Fee
-

Description
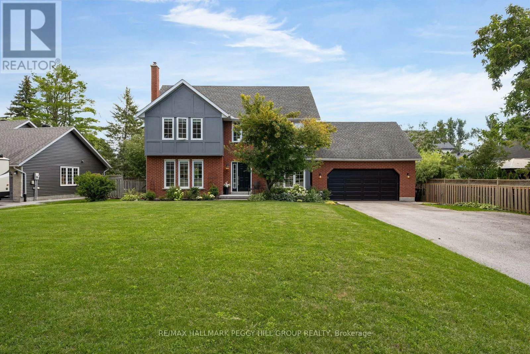
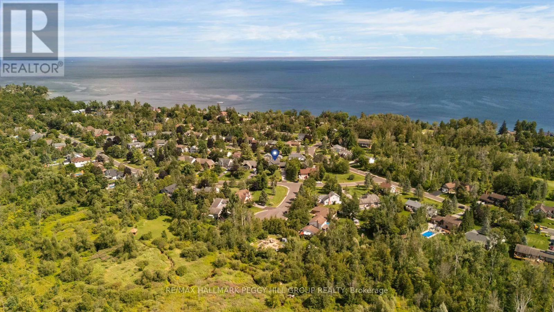
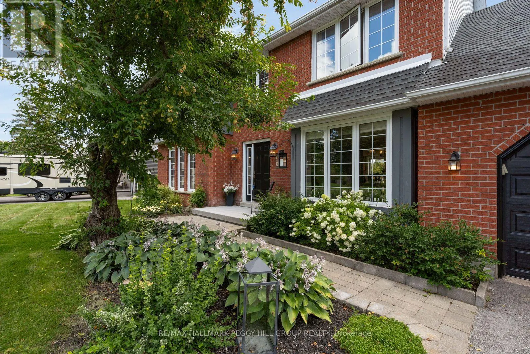
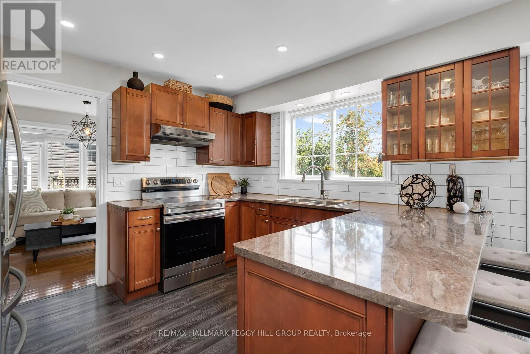
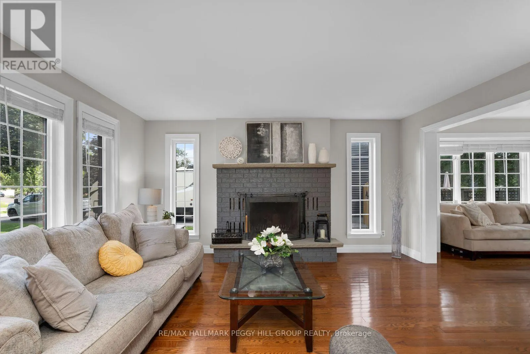
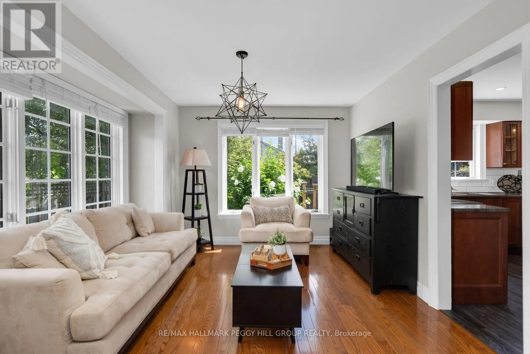
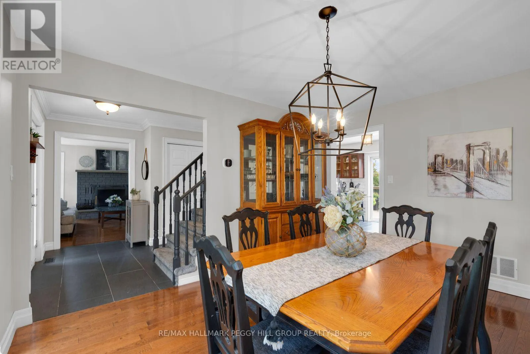
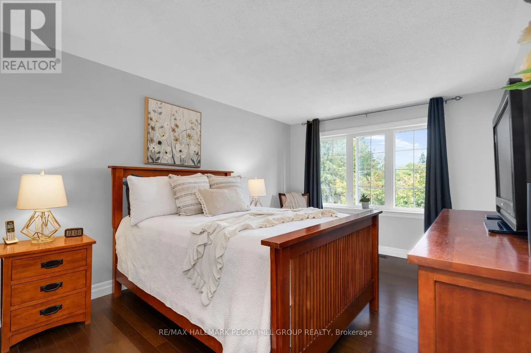
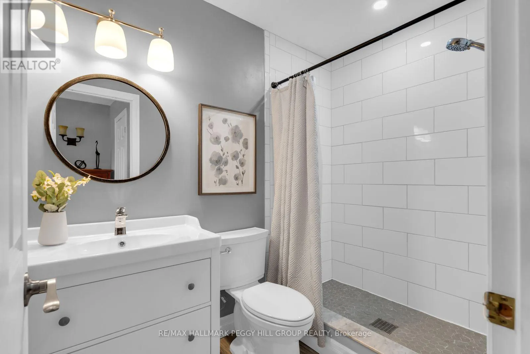
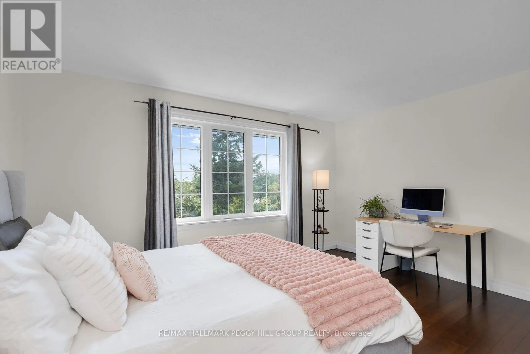
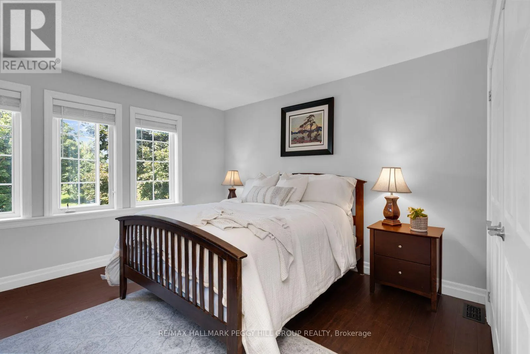
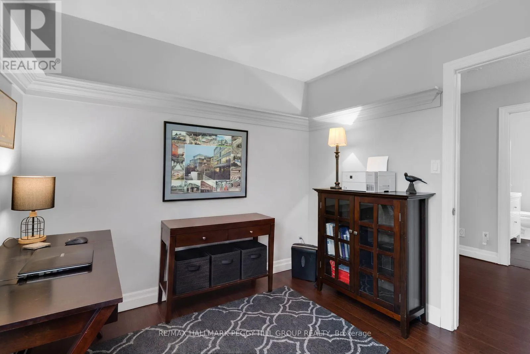
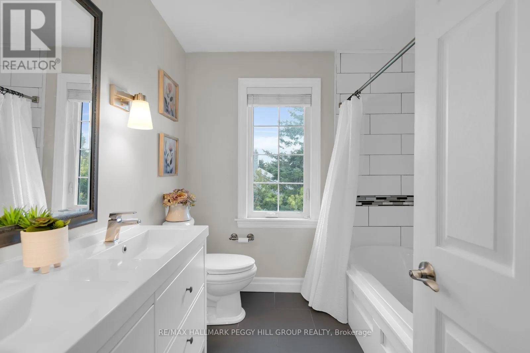
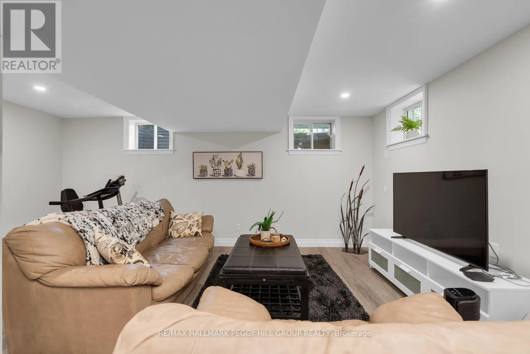
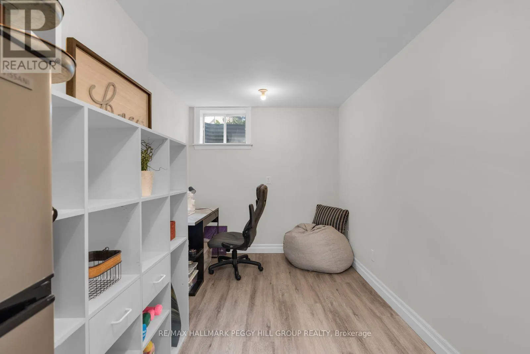
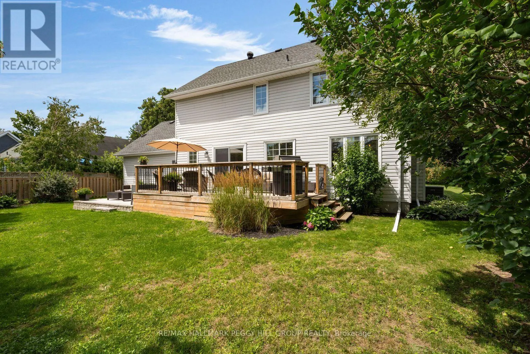
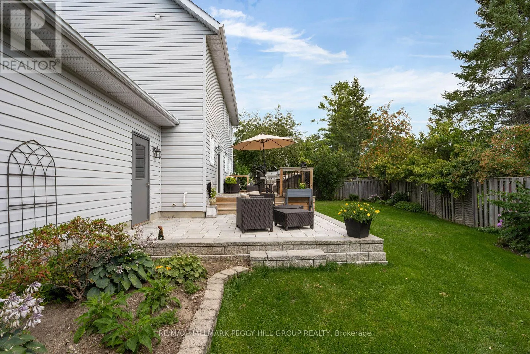
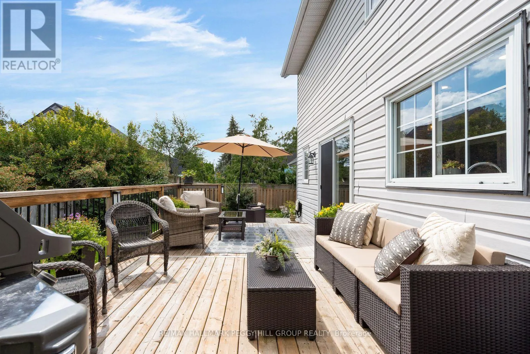
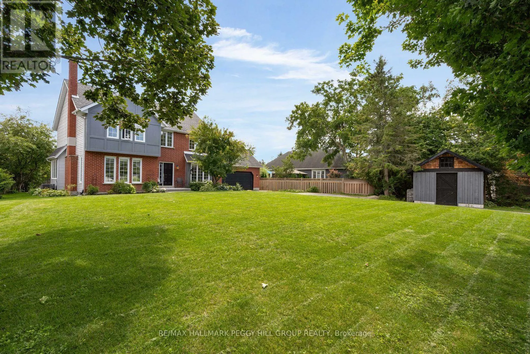
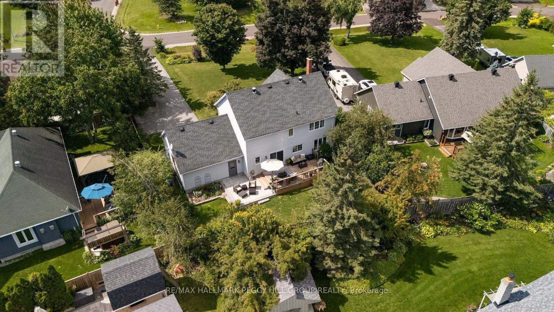
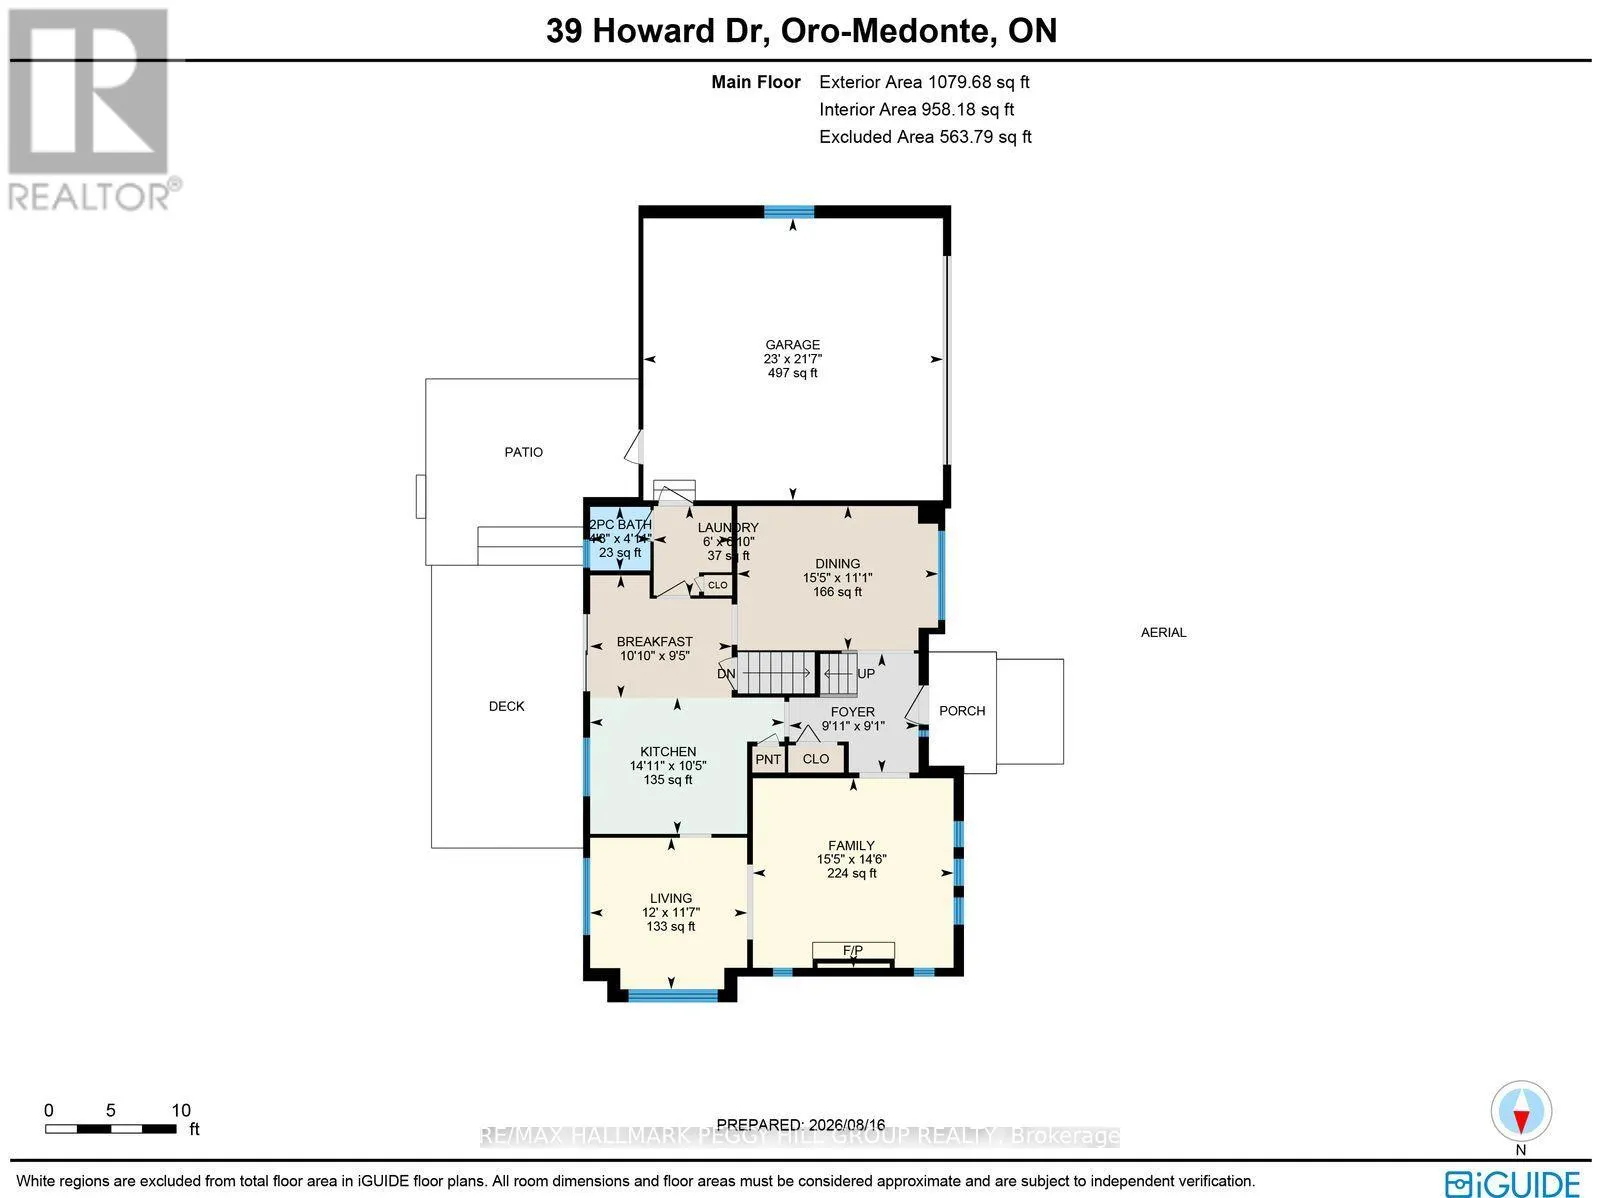
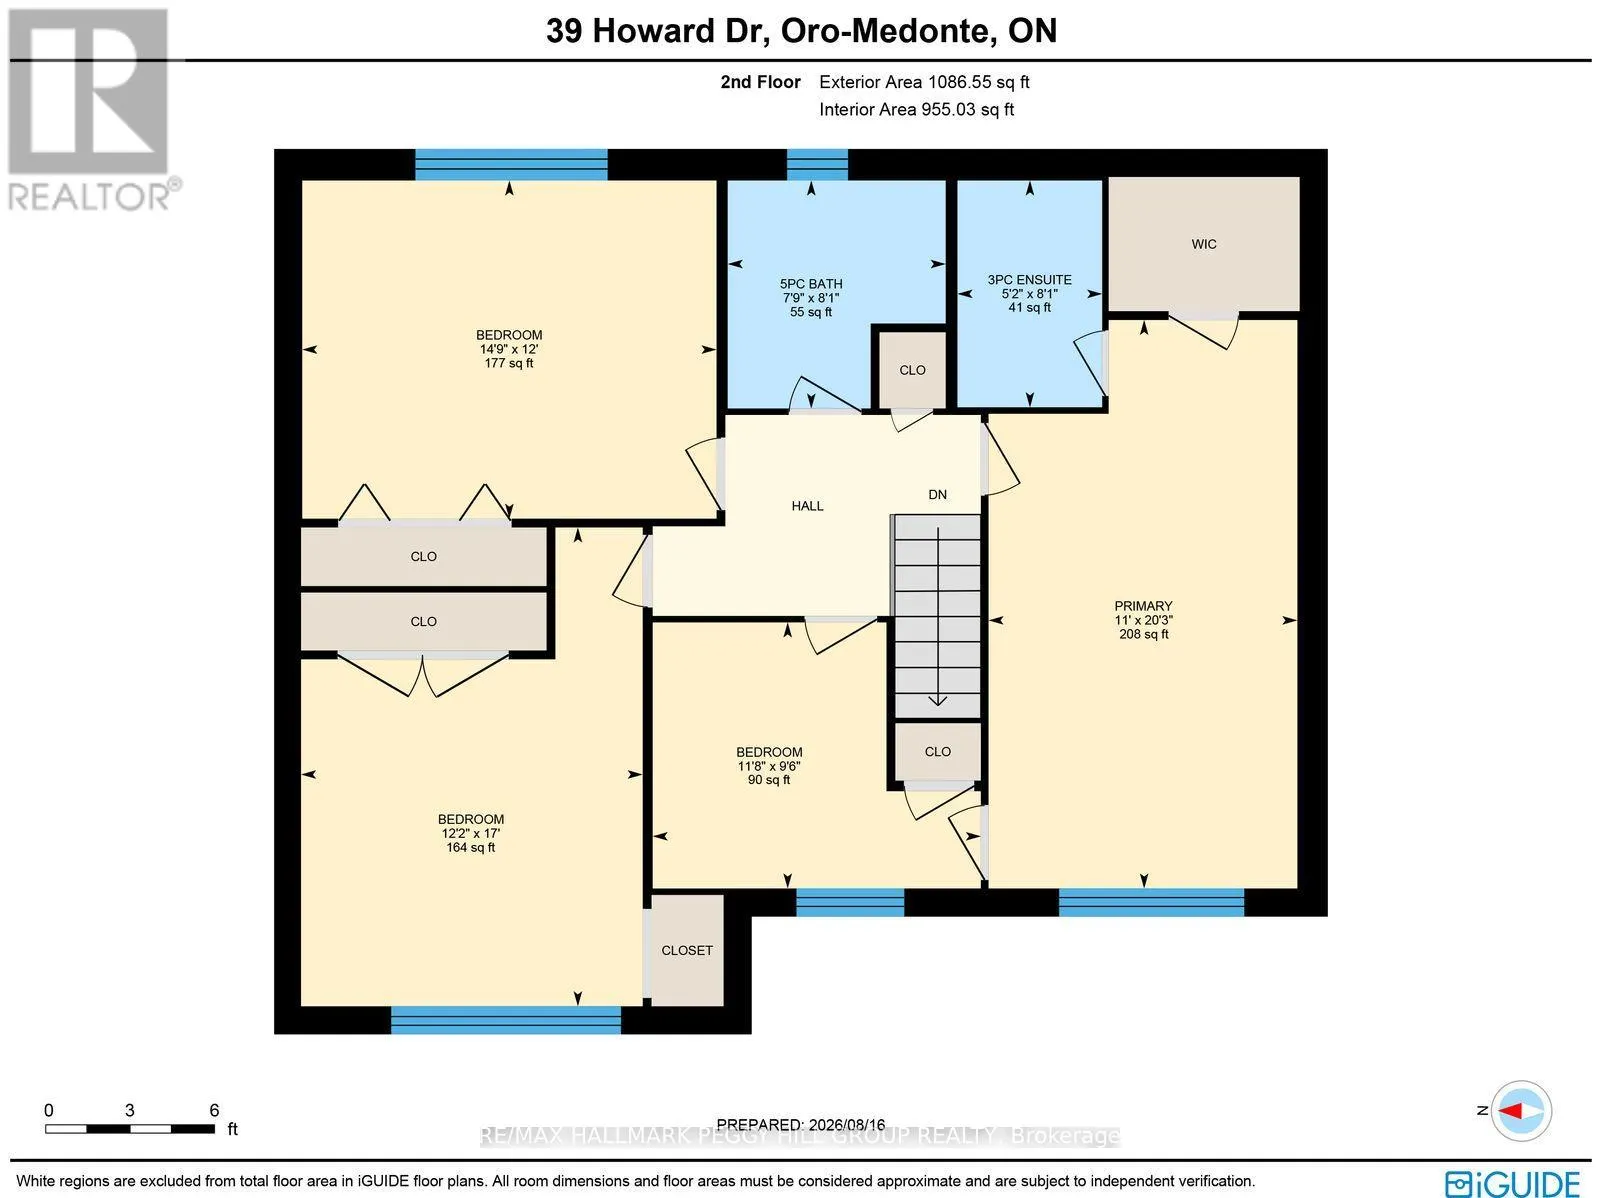
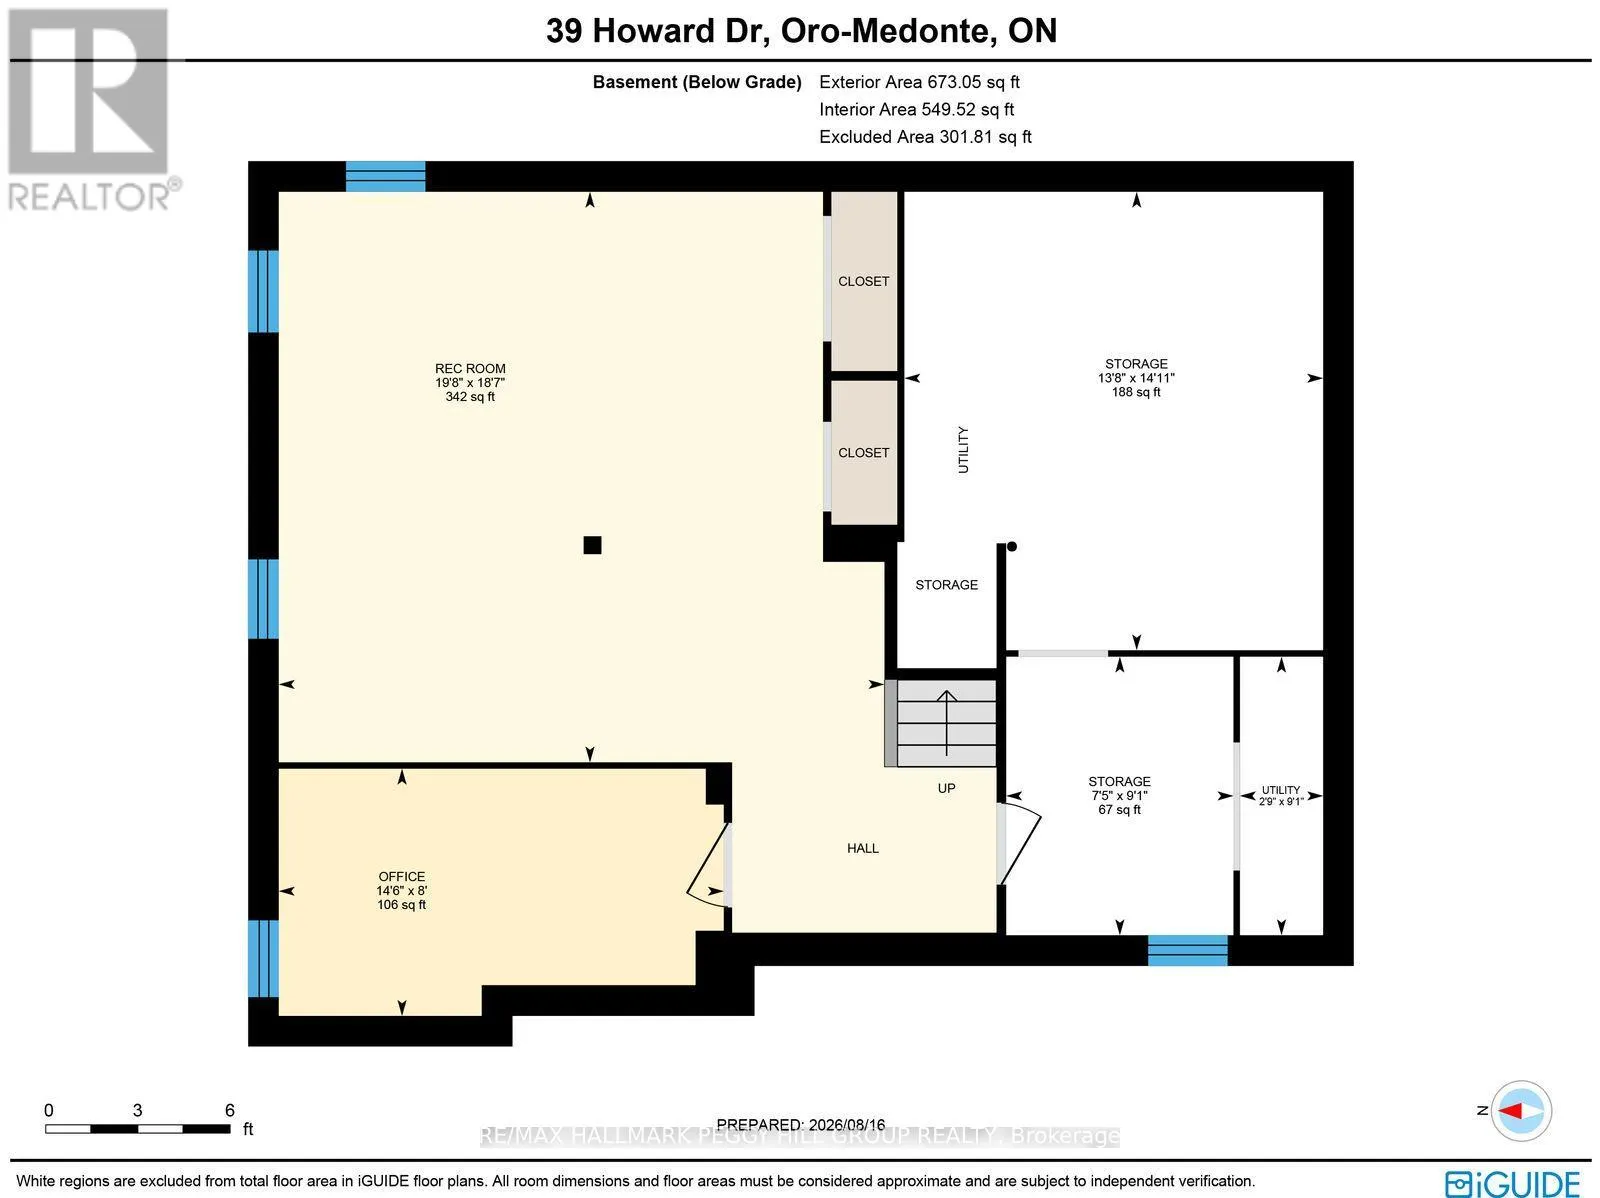
NEARLY 2,700 SQ FT OF REFINED LIVING WITHIN WALKING DISTANCE OF LAKE SIMCOE! Set well back from the road on an expansive 112 x 173 ft lot in Oro Station's Harbourwood neighbourhood, this beautifully maintained home is surrounded by mature trees, landscaped gardens and a generous front yard, with a s...tone walkway leading to its classic brick-and-siding exterior. The traditional design is complemented by a 2-car attached garage and beautifully established landscaping. The carpet-free main level offers separate living and dining rooms, while the family room centres around a wood-burning fireplace that makes colder evenings especially inviting. Rich wood cabinetry, stainless steel appliances, a tiled backsplash and complementary countertops give the kitchen a timeless finish, with a breakfast bar for casual meals and an adjoining breakfast area that walks directly out to the back deck. Upstairs are four bedrooms, including a primary bedroom with a walk-in closet and 3-piece ensuite, while updated bathrooms throughout reflect the care that has gone into the home. The finished basement extends the living space with a rec room and bonus room that could easily serve as a home office or den. The fenced backyard is beautifully established, with a deck overlooking the lawn, mature gardens and a recently updated interlock patio, while a recently updated front patio adds another finished outdoor space. Lake Simcoe is within walking distance, Bayview Memorial Beach and Park is only minutes away, a public boat launch is nearby, and Barrie and Orillia are each approximately 15 minutes from home. (id:10452)
Room Types
Bedroom 2
-
Dimensions 2.88 m x 3.56 m
110.36 sqft
Bedroom 3
-
Dimensions 3.66 m x 4.49 m
176.89 sqft
Bedroom 4
-
Dimensions 5.19 m x 3.7 m
206.7 sqft
Similar Properties (No results)
Listing courtesy of: RE/MAX HALLMARK PEGGY HILL GROUP REALTY
This REALTOR.ca listing content is owned and licensed by REALTOR® members of The Canadian Real Estate Association.
