
47
$2,499,000 Sale
Listed 21 days ago
291 THIRD STREET
· 5
· 2.5
· 12
· 3000 - 3500
Key Facts
Key facts for 291 THIRD STREET
Property Type
House
Parking
Garage: Yes, 12 parking
MLS #
S13811550
Size
3000 - 3500 sqft
Basement
Unfinished, N/A (Unfinished)
Listed on
-
Lot size
-
Tax
-
Days on Market
-
Year Built
-
Maintenance Fee
-

Description
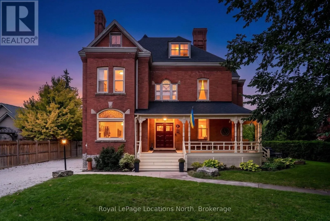
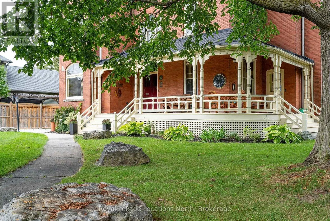
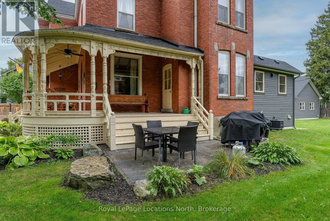
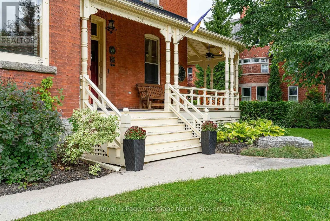
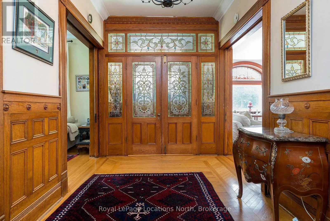
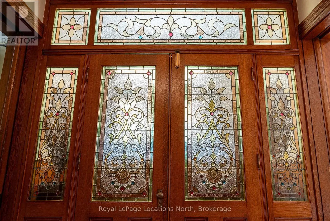
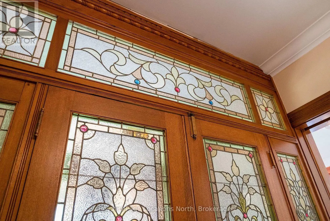
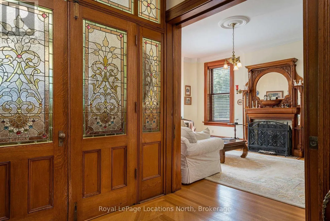
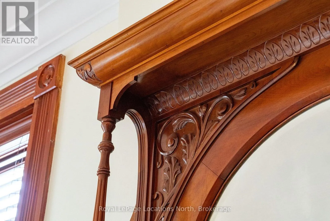
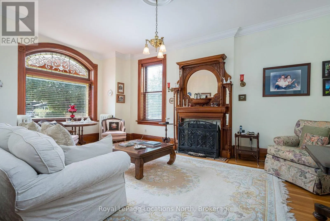
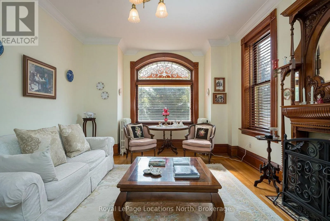
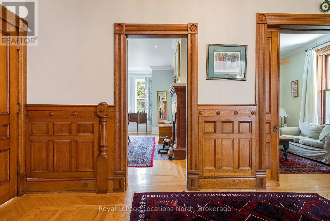
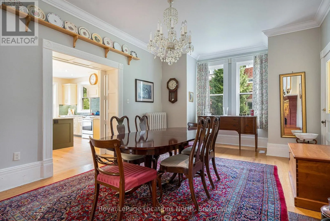
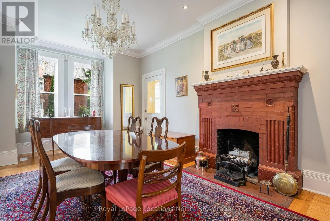
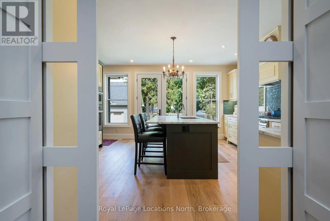
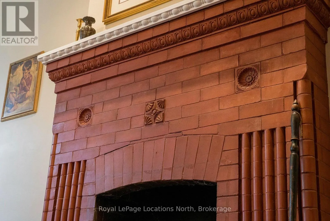
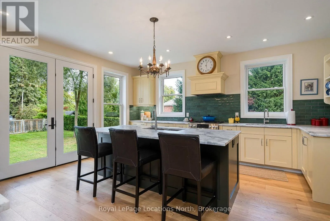
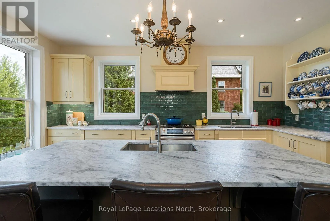
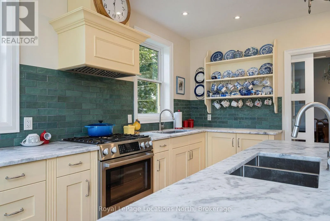
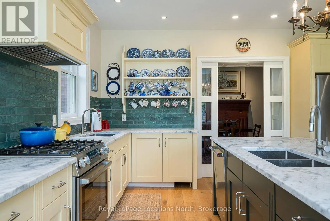
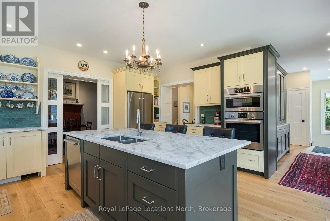
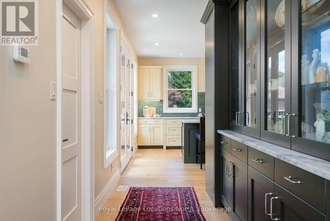
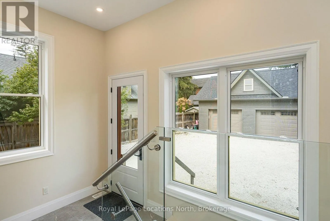
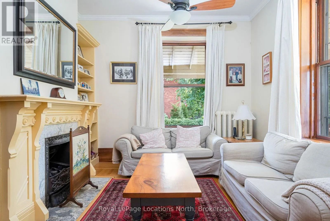
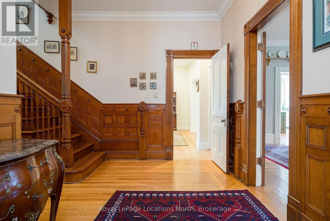
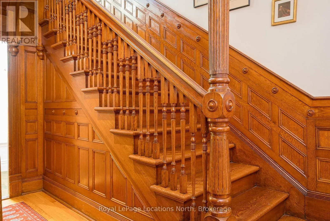
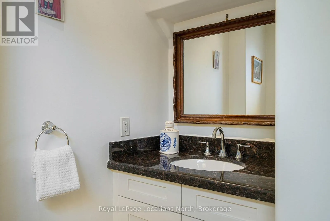
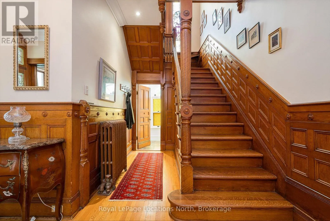
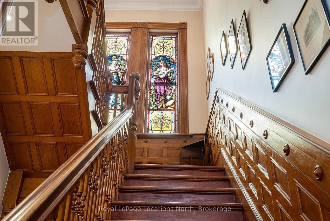
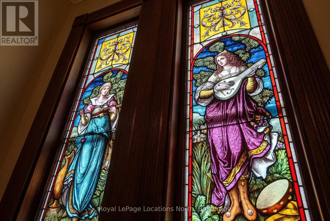
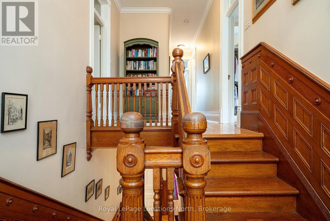
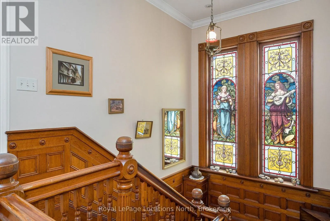
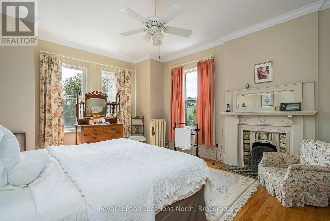
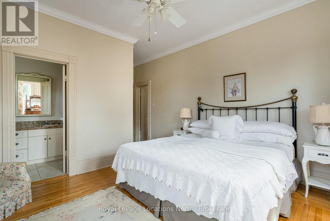
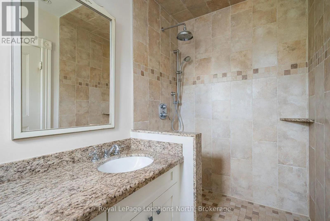
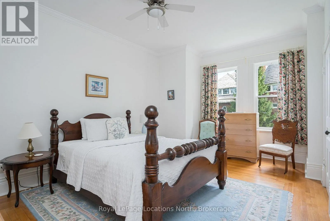
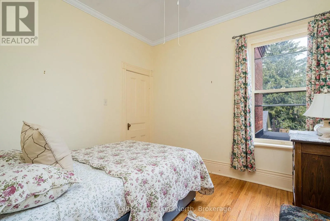
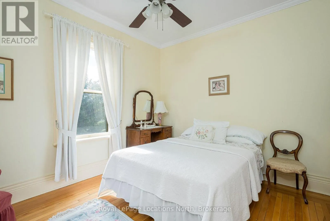
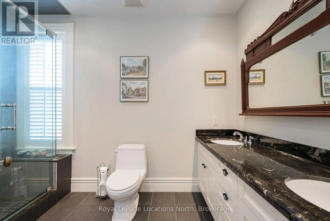
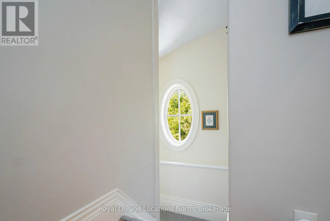
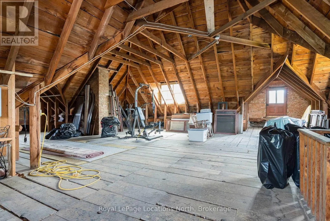
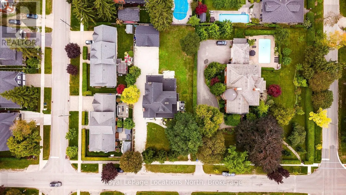
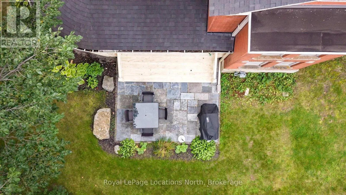
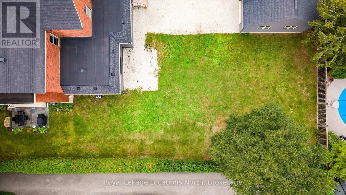
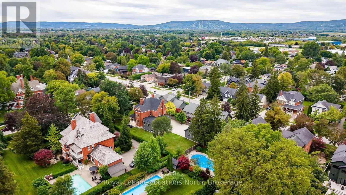
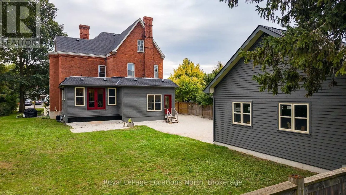
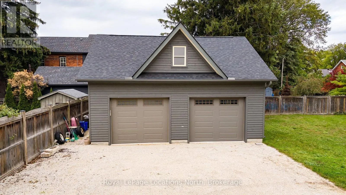
**A Rare Collingwood Masterpiece - Historic Character, Modern Luxury & Unparalleled Potential!** This extraordinary 1894 red brick estate is set on a spectacular **92 x 200 ft lot** on one of Collingwood's most coveted streets, steps to downtown, restaurants, shops and the waterfront. With approxima...tely **3,500 sq ft of beautifully finished living space**, this truly irreplaceable residence blends grand historic architecture with exceptional modern upgrades. The new custom kitchen features bespoke cabinetry and **Bosch appliances**, complemented by original millwork, refinished hardwood floors, custom finishes, soaring ceilings, original stain glass and timeless detailing throughout. Five bedrooms include a magnificent primary suite with dressing room and luxurious 5-piece ensuite. Three bathrooms feature heated floors, while extensive updates include 200-amp electrical service, updated wiring and plumbing, new sewer and water lines, and more. A **new oversized detached garage** adds tremendous utility, storage and future flexibility. Lots of space for private backyard oasis. The expansive attic offers the potential to bring the home to **over 5,000 sq ft**, A once-in-a-generation opportunity to own one of Collingwood's most distinctive estates - **a property of this character, scale and provenance could never be recreated today.** (id:10452)
Room Types
Bedroom
-
Dimensions 2.55 m x 3.11 m
85.36 sqft
Bedroom 2
-
Dimensions 3.93 m x 3.79 m
160.33 sqft
Bedroom 3
-
Dimensions 5.12 m x 4.24 m
233.67 sqft
Similar Properties (No results)
Listing courtesy of: Royal LePage Locations North
This REALTOR.ca listing content is owned and licensed by REALTOR® members of The Canadian Real Estate Association.
