
41
$879,999 Sale
Listed 49 days ago
3032 MONARCH DRIVE
· 4
· 3.5
· 5
· 2500 - 3000
Key Facts
Key facts for 3032 MONARCH DRIVE
Property Type
House
Parking
Garage: Yes, 5 parking
MLS #
S13708352
Size
2500 - 3000 sqft
Basement
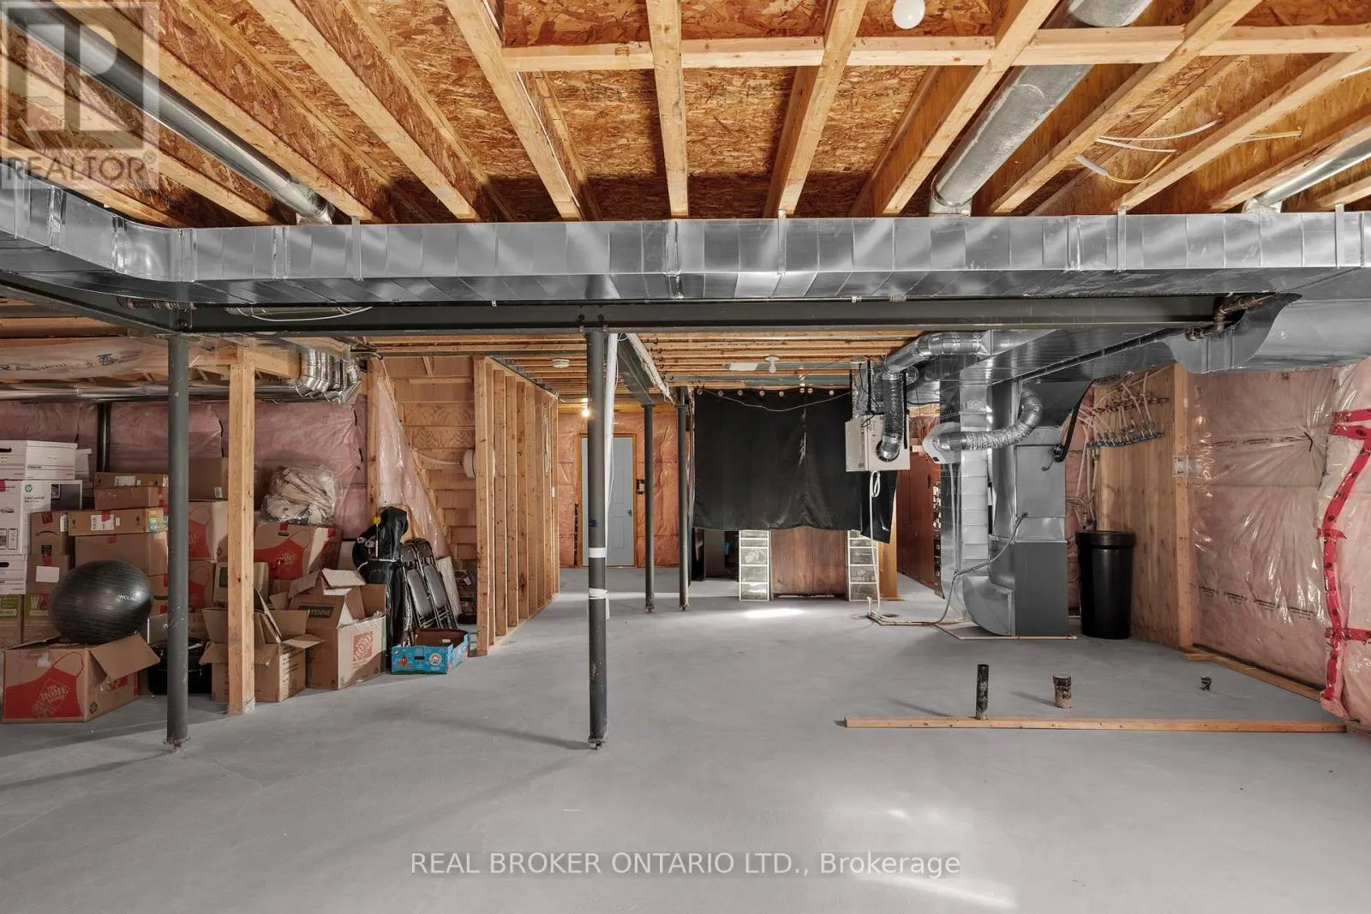
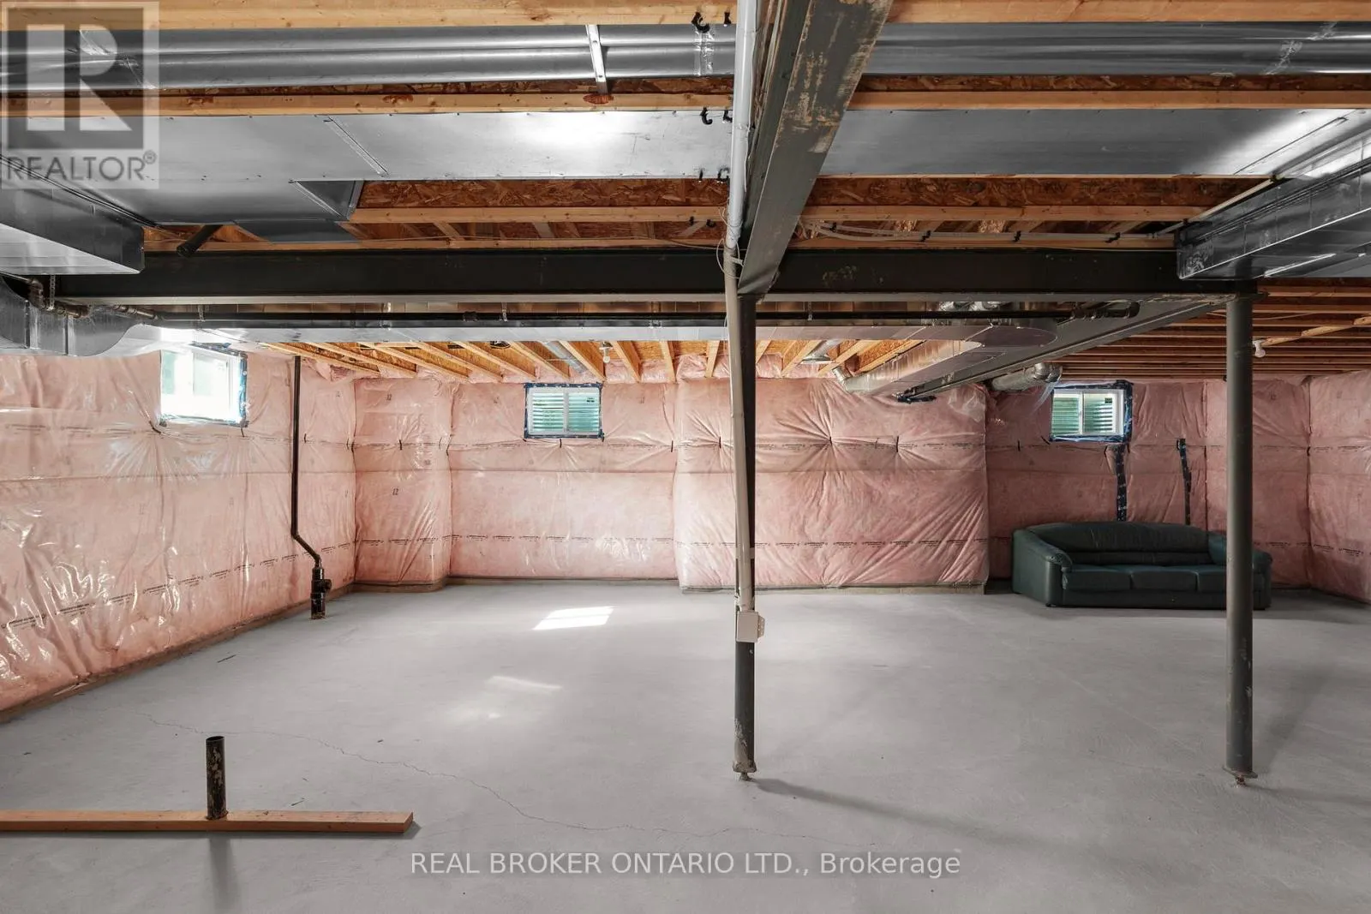
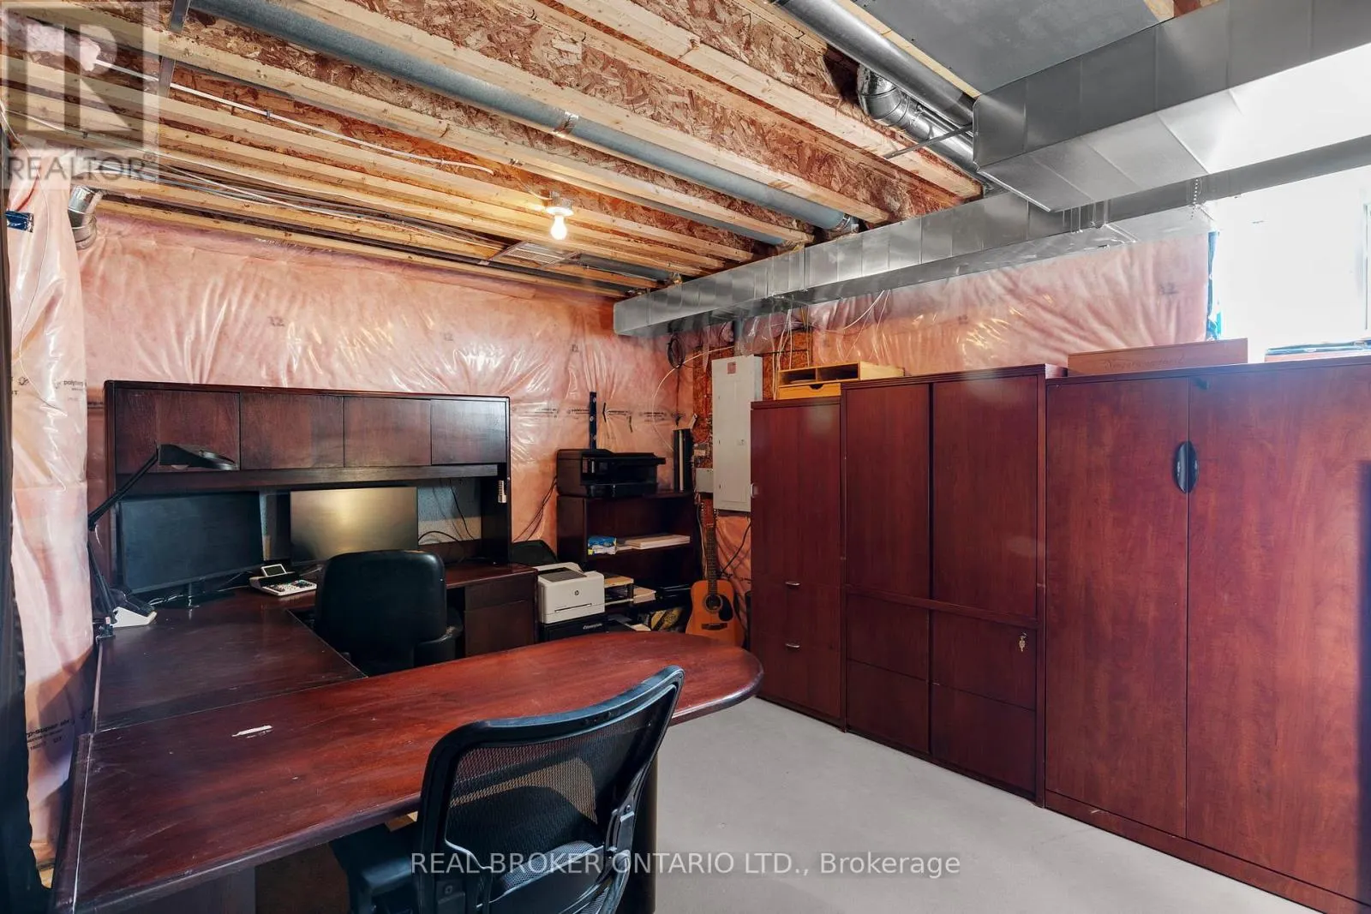
Unfinished, Full (Unfinished)
Listed on
-
Lot size
-
Tax
-
Days on Market
-
Year Built
-
Maintenance Fee
-

Description
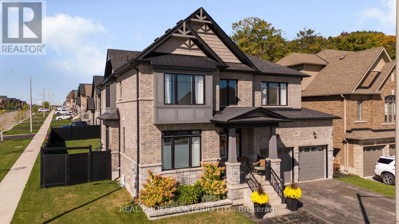
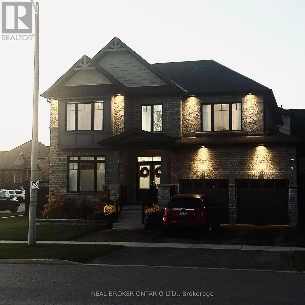
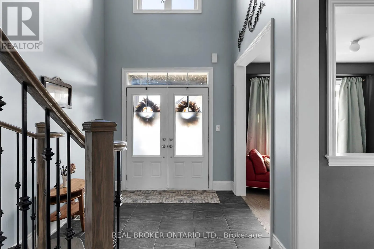
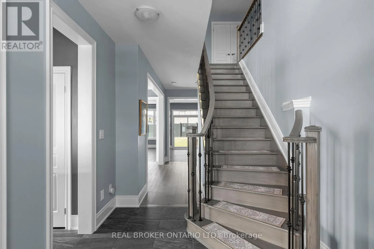
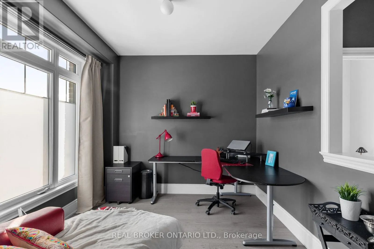
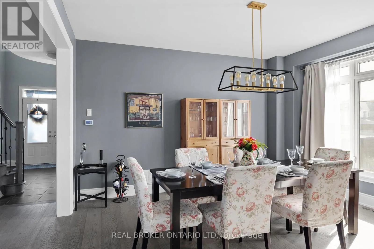
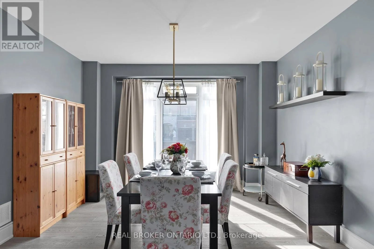
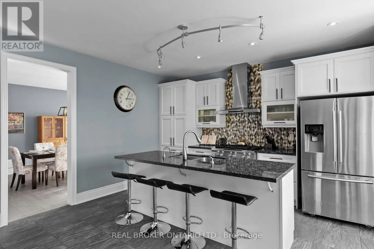
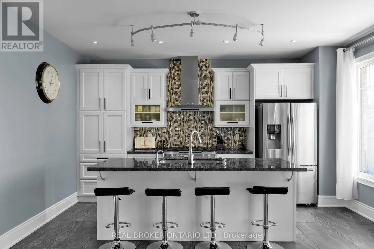
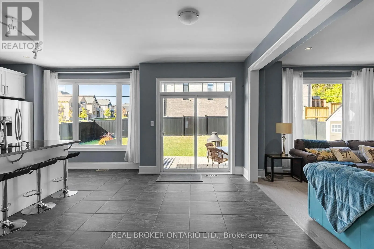
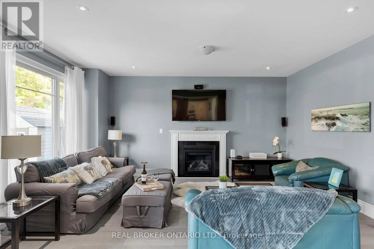
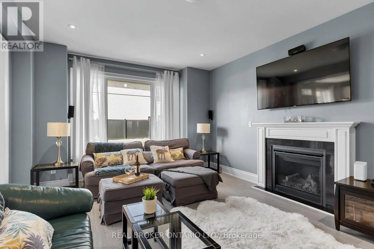
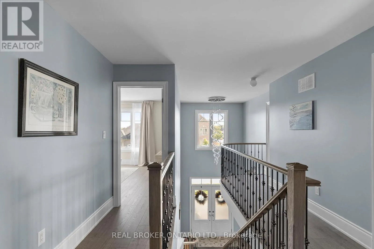
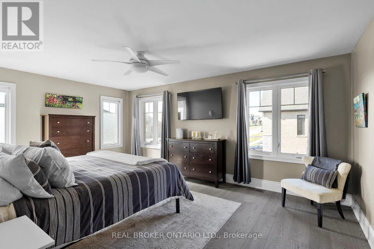
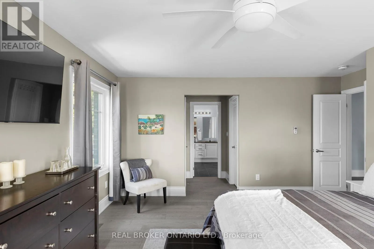
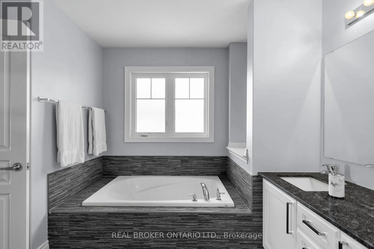
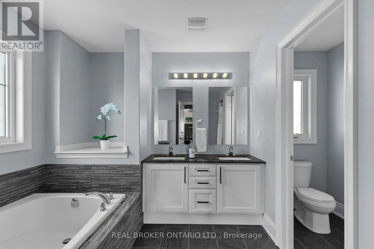
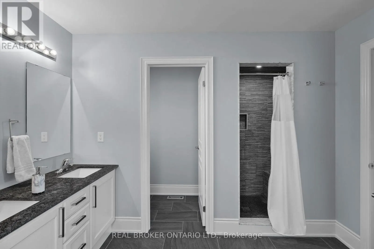
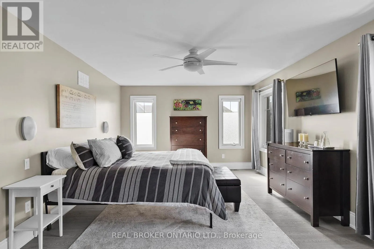
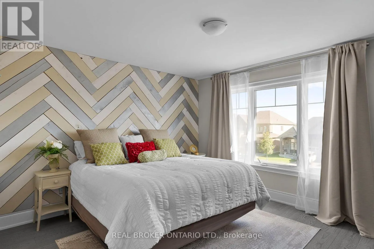
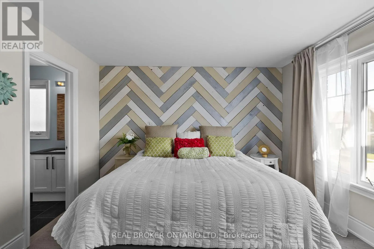
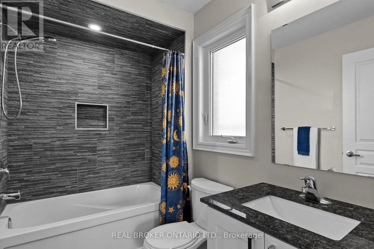
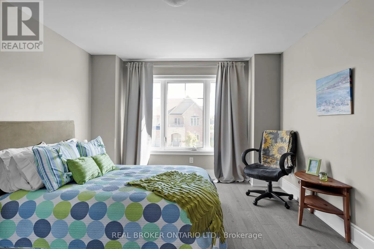
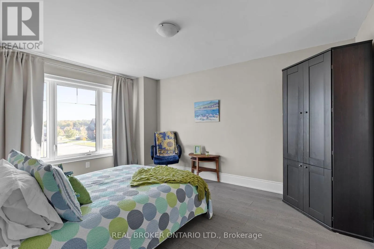
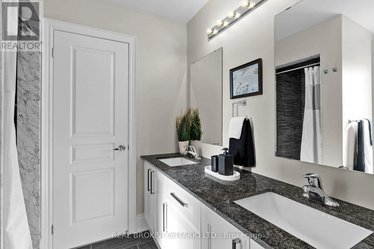
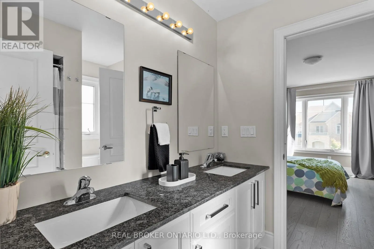
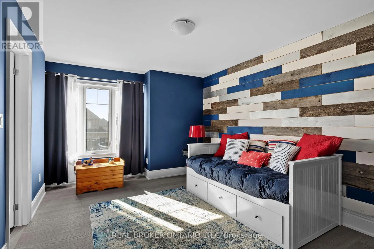
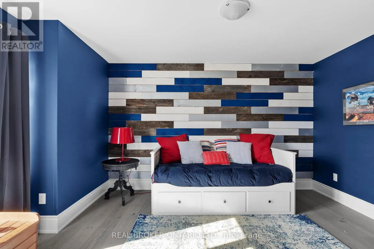
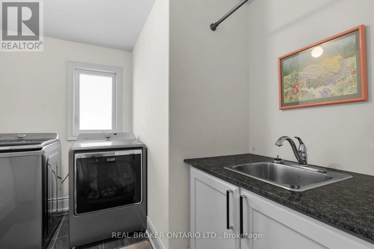
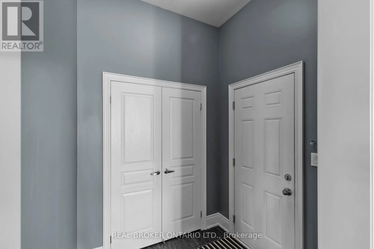
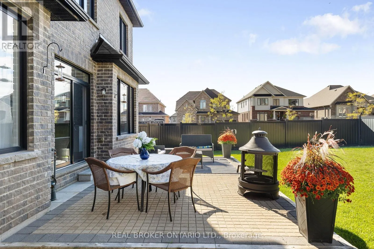
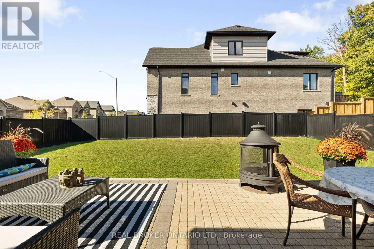
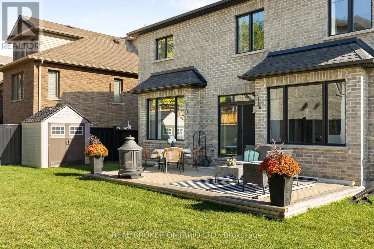
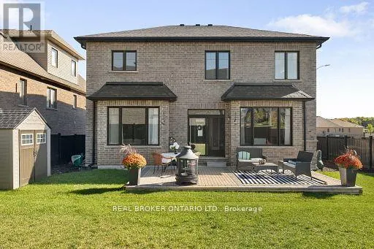
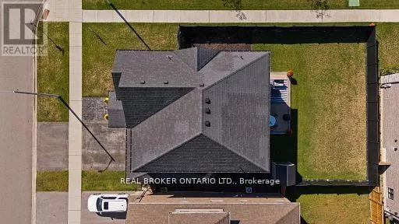
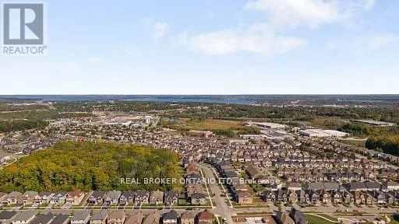
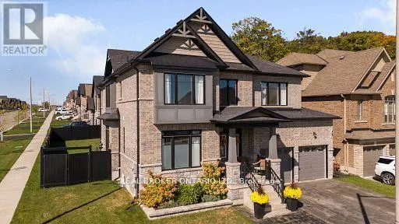
New Price! This stunning 2,890 sq ft executive home in Orillia's premier West Ridge community has just been re-priced for exceptional value. Situated on an upgraded corner lot steps from Walter Henry Park and on a school bus route, this 2018-built "Royal Amber" model features over $200,000 in struct...ural enhancements. The sun-drenched main floor features a grand foyer with cathedral ceilings, a private office, and a practical garage entrance with a converted double-closet pantry. The open-concept great room and chef's kitchen-complete with quartz countertops and an instant boiling water tap-both showcase matching, oversized windows that flood the space with natural light. Outside, enjoy a pool-sized yard with a stone patio, featuring serene forest views, a BBQ gas line, and a double-gate side fence for your boat or trailer. Upstairs, every single bedroom enjoys a rare, direct ensuite layout, including a primary retreat with dual walk-in closets and a heavily oversized second bedroom featuring its own walk-in closet. Premium upgrades include a fully insulated, heated double garage with a custom storage loft and a 200-amp ready panel, plus a massive basement with high windows waiting for your finishing touches. Moments from Costco, Lakehead University, and Highway 11, this home offers premium luxury and convenience. Offers welcome anytime-book your tour today! (id:10452)
Room Types
Bedroom 2
-
Dimensions 4.01 m x 3.6068 m
155.68 sqft
Bedroom 3
-
Dimensions 3.5306 m x 4.3434 m
165.06 sqft
Bedroom 4
-
Dimensions 4.37 m x 3.3274 m
156.52 sqft
Similar Properties (No results)
Listing courtesy of: REAL BROKER ONTARIO LTD.
This REALTOR.ca listing content is owned and licensed by REALTOR® members of The Canadian Real Estate Association.
