
47
$1,089,000 Sale
Listed 51 days ago
3020 SIERRA DRIVE
· 3
· 3.5
· 6
· 3000 - 3500
Key Facts
Key facts for 3020 SIERRA DRIVE
Property Type
House
Parking
Garage: Yes, 6 parking
MLS #
S13703806
Size
3000 - 3500 sqft
Basement
Finished, N/A (Finished)
Listed on
-
Lot size
-
Tax
-
Days on Market
-
Year Built
-
Maintenance Fee
-

Description
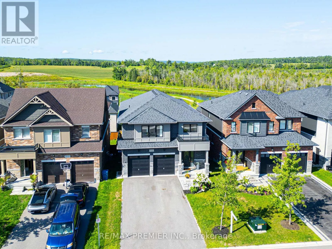
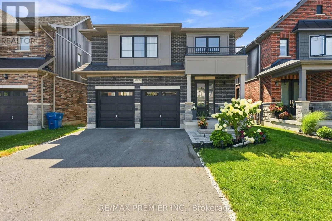
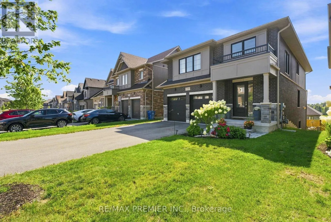
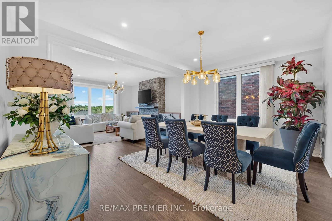
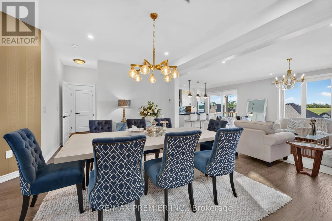
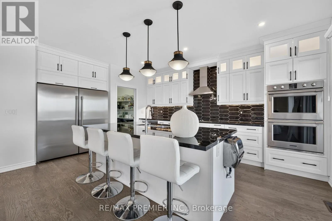
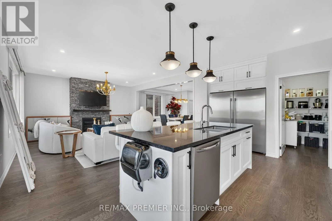
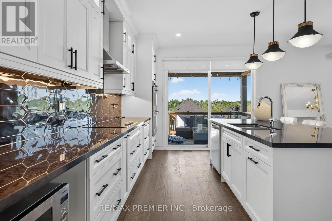
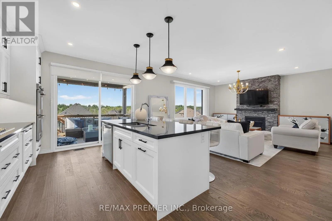
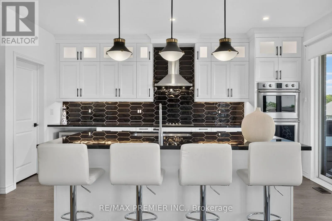
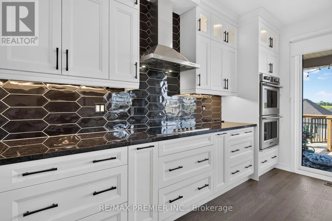
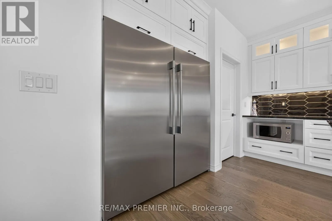
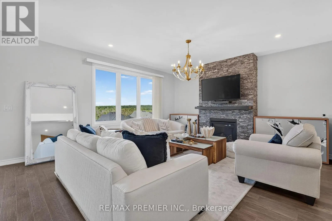
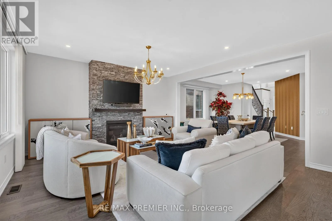
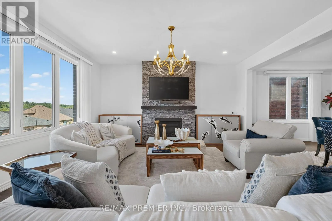
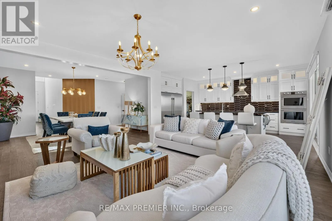
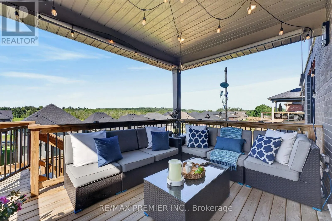
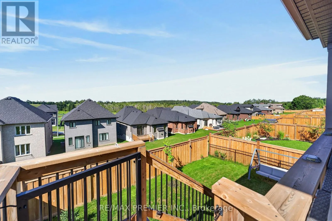
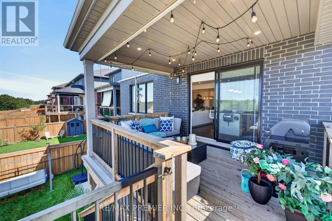
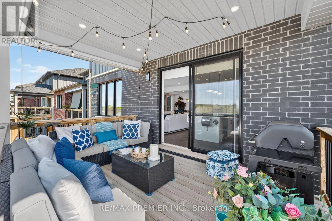
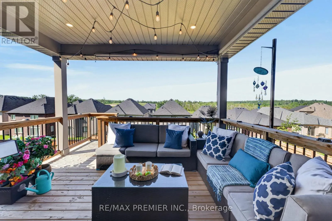
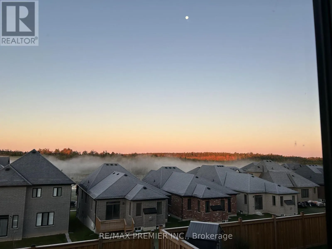
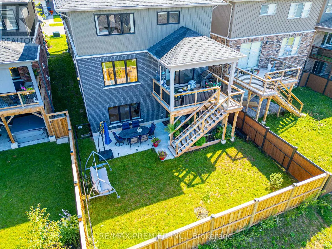
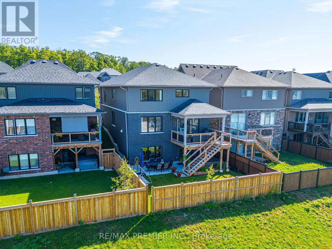
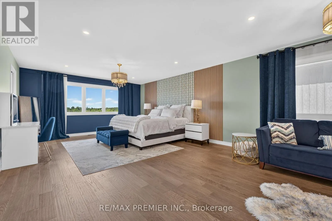
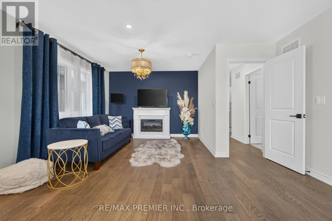
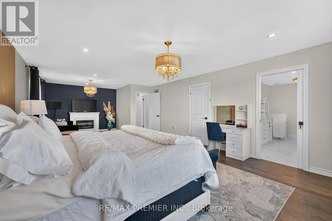
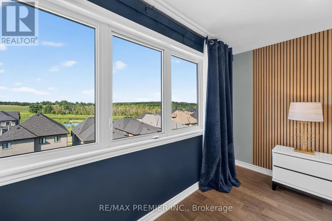
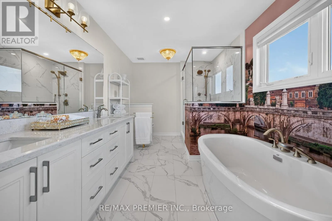
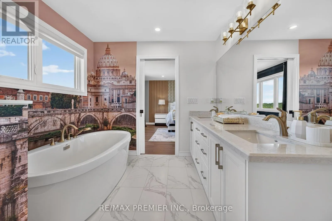
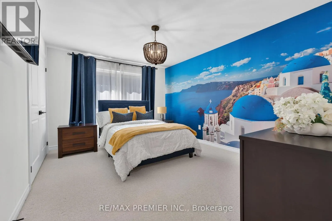
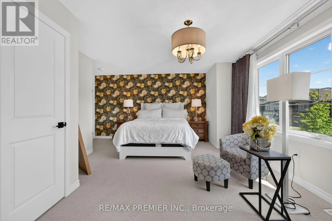
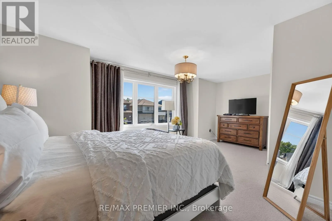
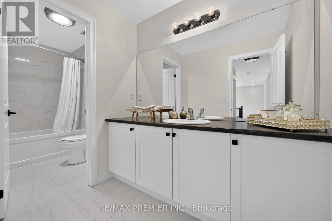
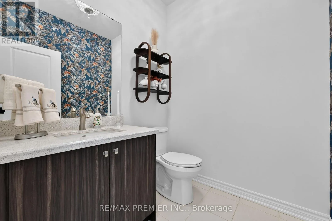
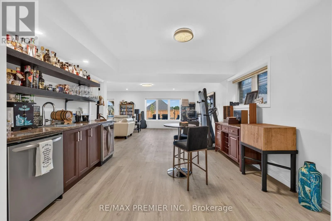
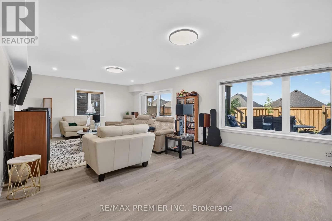
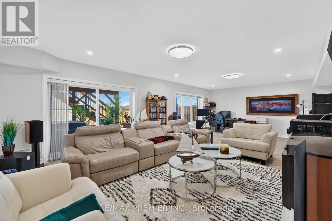
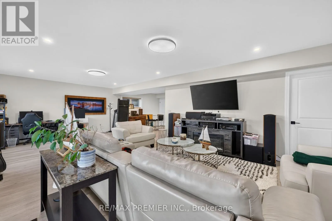
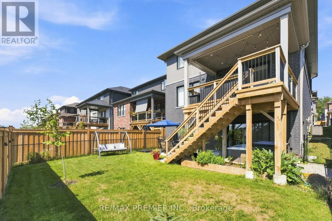
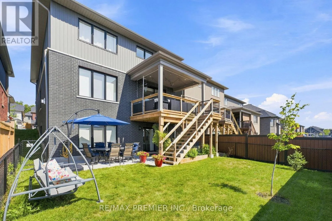
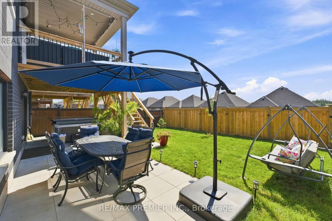
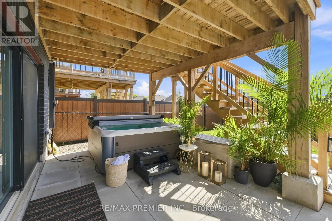
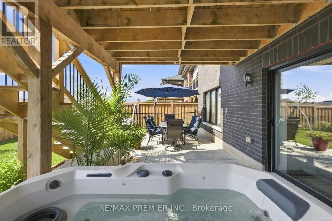
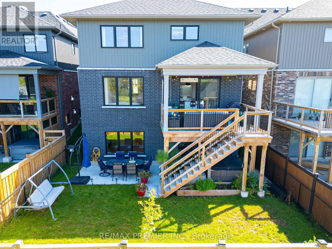
This home is 4,200 square feet of thoughtfully finished living space. It's difficult to know which feature will stand out the most for you. The kitchen is definitely a standout; stone countertops, upscale cabinetry, professional series appliances, a large island with breakfast bar, and a walk-in pan...try that keeps things functional and organized. Perhaps the finished walk-out basement will catch your eye; 3pc bath, bar, large rec room, and walks out to its own backyard space, complete with a hot tub for evenings outside. And of course, there's the breathtaking view: set on an elevated lot, the scenic vista of the forest, pond and hills is difficult to describe in words. This home is packed with so many great features and quality craftsmanship. Three bedrooms, each with generous closet space, and four bathrooms give you plenty of room to spread out. A main floor deck connects easily to the backyard. Close to all amenities, downtown Orillia, the lakes, and local trails, with Barrie and cottage country just a short drive away. A well-finished home worth seeing in person. (id:10452)
Room Types
Bedroom 2
-
Dimensions 4.88 m x 6.1 m
320.42 sqft
Bedroom 3
-
Dimensions 3.37 m x 4.29 m
155.62 sqft
Dining room
-
Dimensions 3.67 m x 5.23 m
206.6 sqft
Similar Properties (No results)
Listing courtesy of: RE/MAX PREMIER INC.
This REALTOR.ca listing content is owned and licensed by REALTOR® members of The Canadian Real Estate Association.
