
40
$779,900 Sale
Listed 77 days ago
8570 HWY 12
· 2+2
· 2.0
· 8
· 1100 - 1500
Key Facts
Key facts for 8570 HWY 12
Property Type
House, Raised bungalow
Parking
Garage: No, 8 parking
MLS #
S13609524
Size
1100 - 1500 sqft
Basement
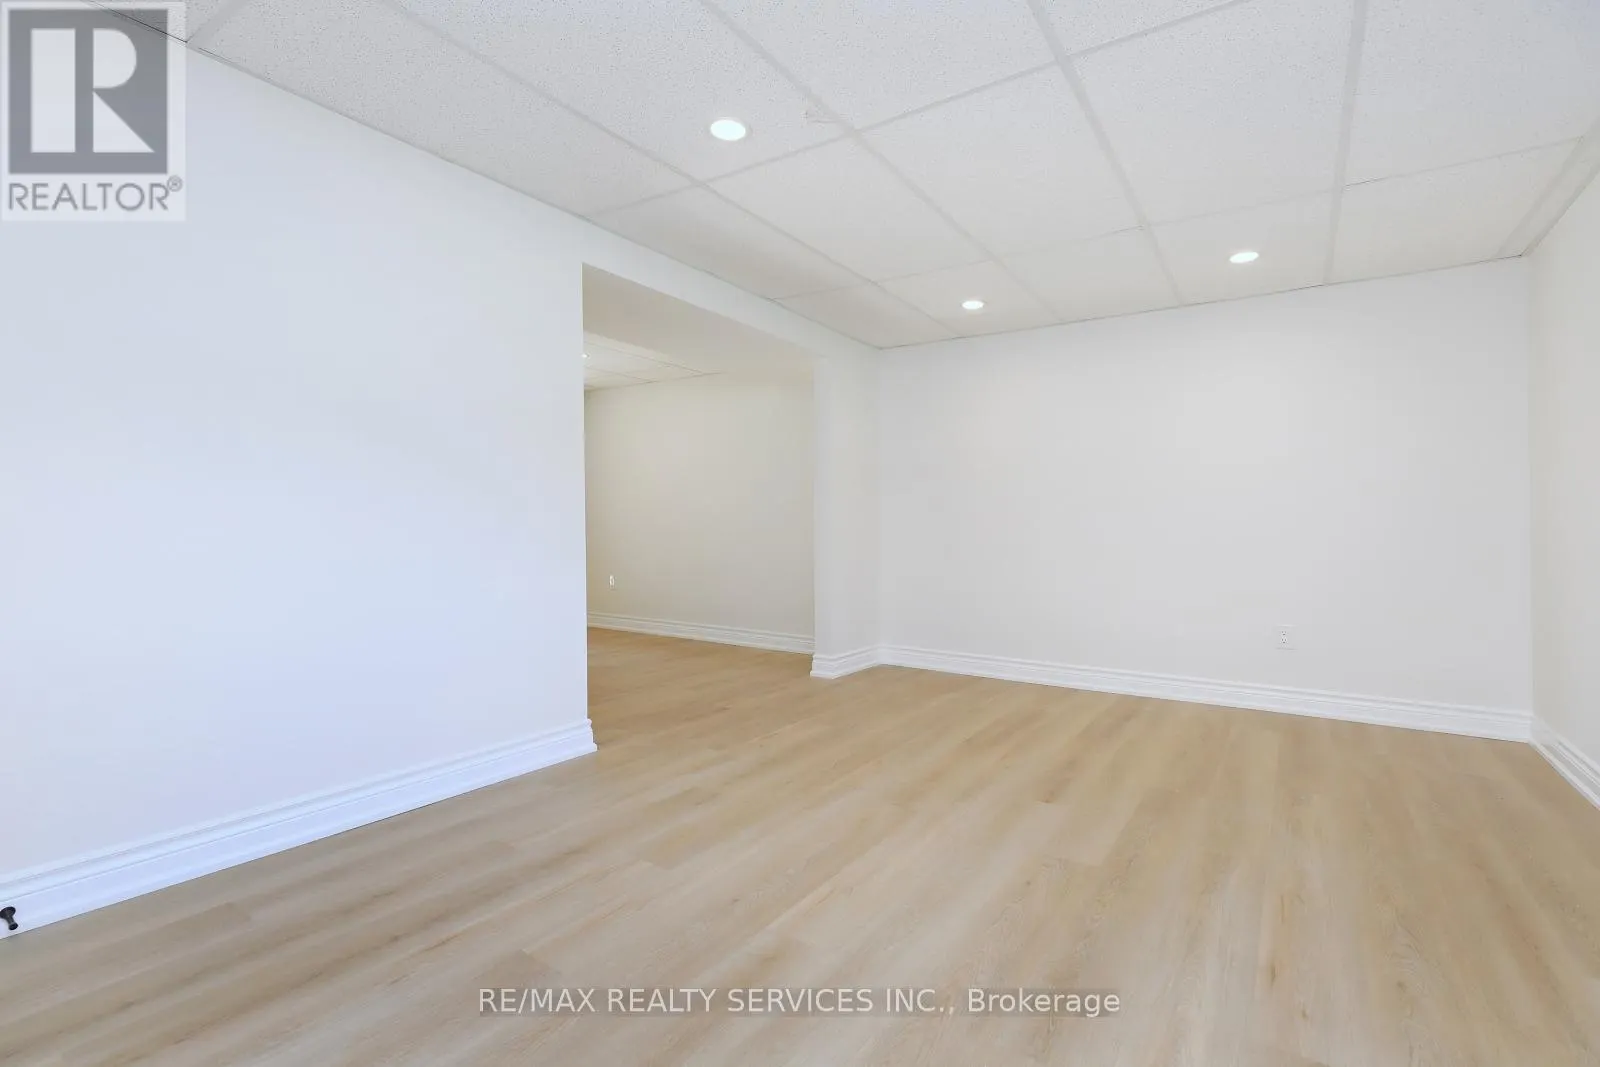
Finished, N/A (Finished)
Listed on
-
Lot size
-
Tax
-
Days on Market
-
Year Built
-
Maintenance Fee
-

Description
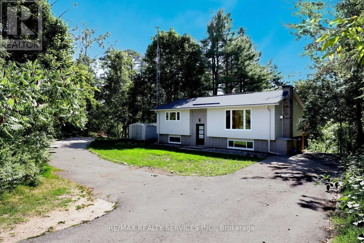
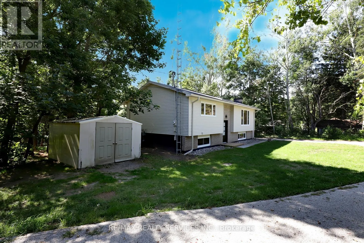
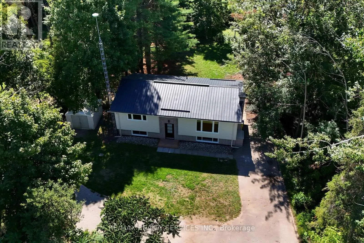
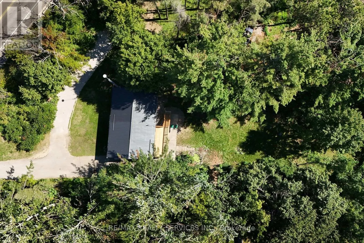
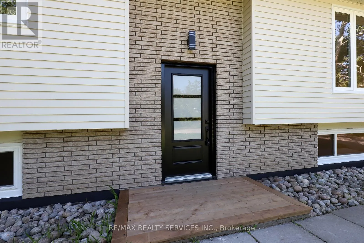
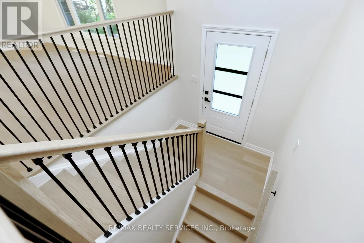
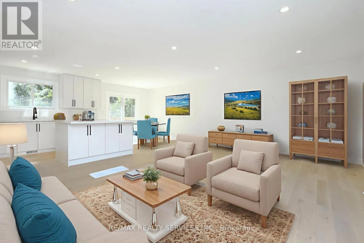
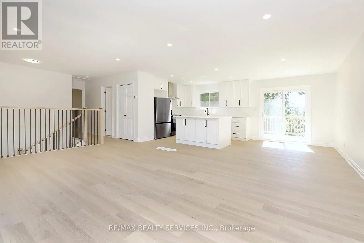
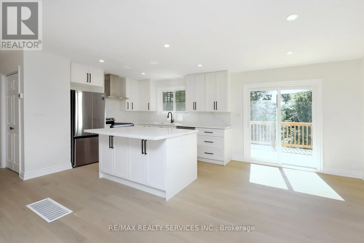
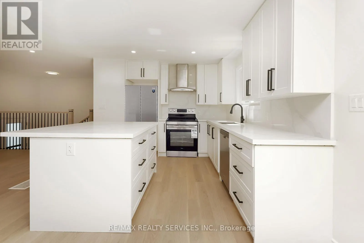
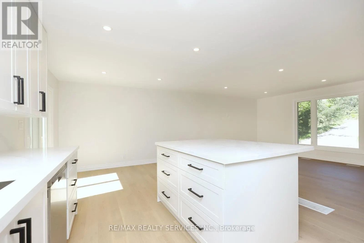
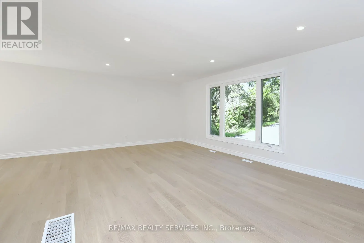
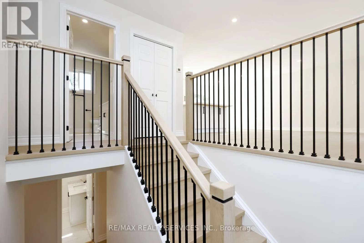
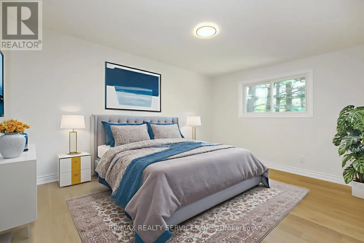
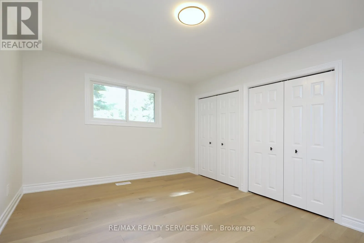
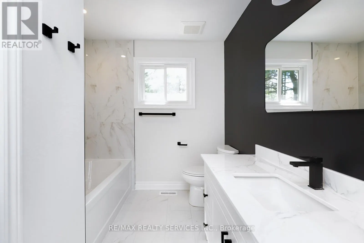
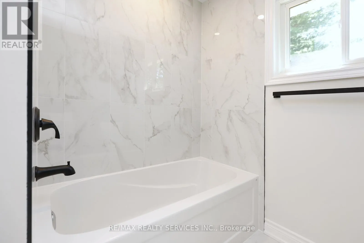
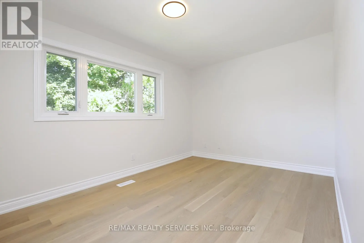
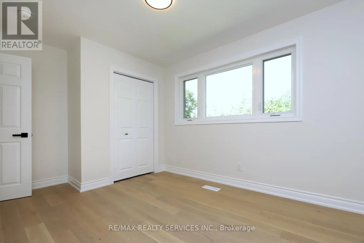
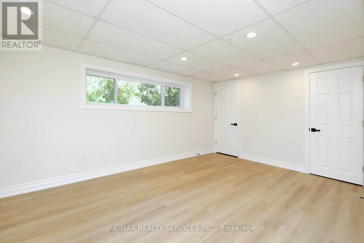
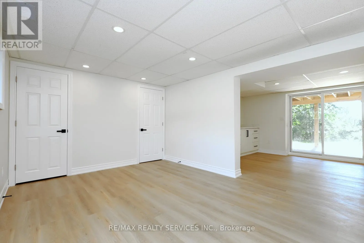
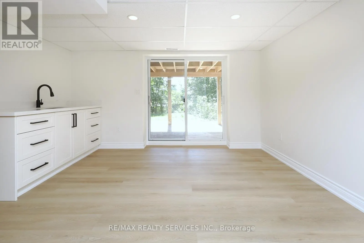
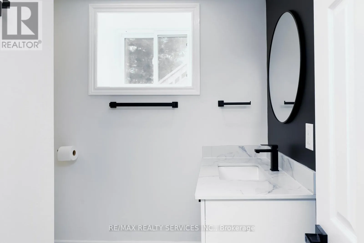
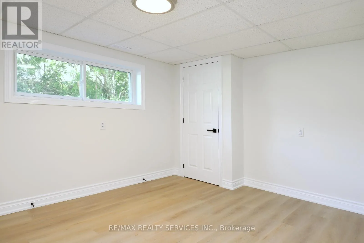
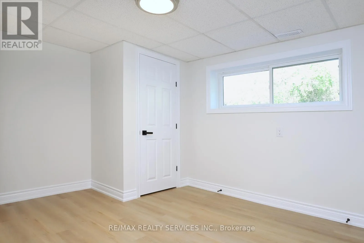
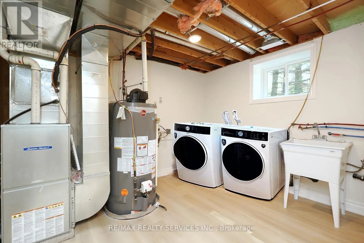
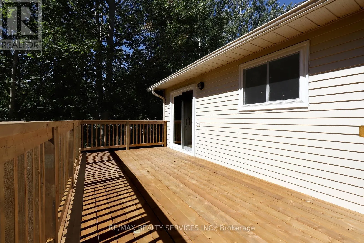
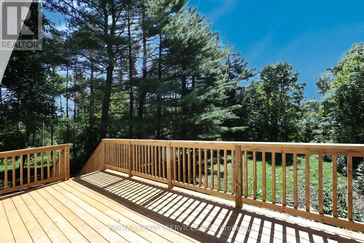
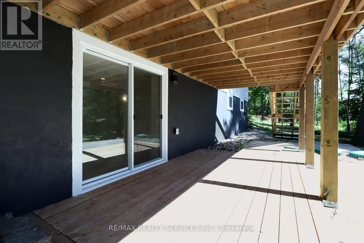
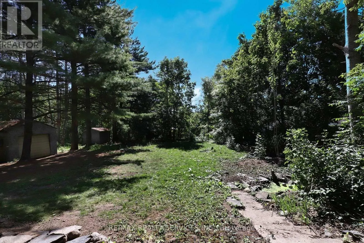
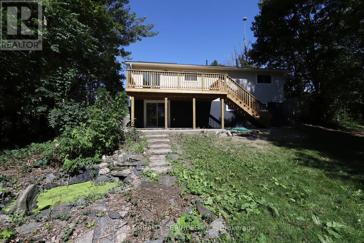
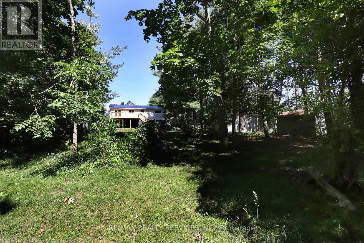
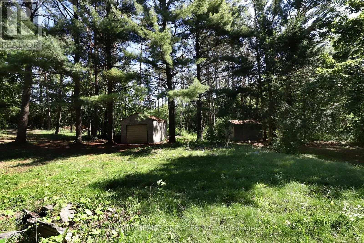
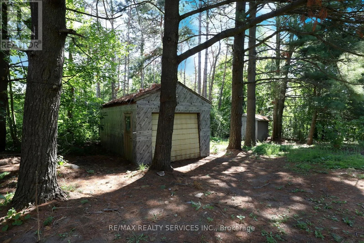
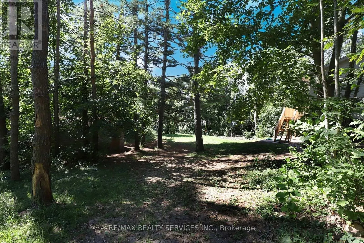
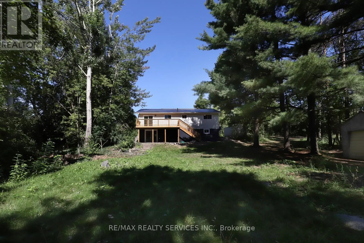
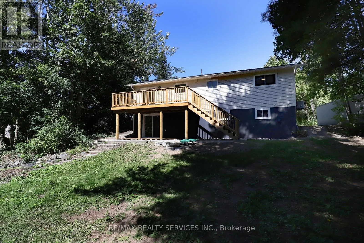
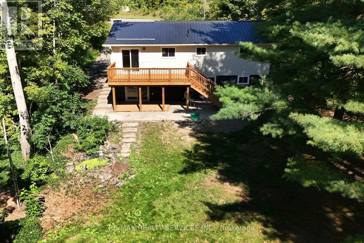
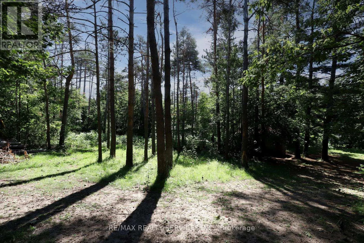
Modern Design Meets Country Living! Your Oasis Awaits You! This Fully Renovated Raised Bungalow Is Situated On A Very Large Lot With Plenty Of Outdoor space To Entertain Family & Friends. Fully Updated Open Concept Floor Plan Just Completed August 2025. Kitchen Includes Stunning Granite Counter Tops... And Matching Tile Backsplash. S/S Fridge (March 2026), S/S Stove (March 2026), S/S Dishwasher & Hood Range. Engineered Hardwood Flooring throughout Main Floor, Vinyl Flooring Basement. No Carpet! New Windows, Upper & Lower Walkout Decks. Metal Roof, 200 Amp Breaker Panel, Owned Water Heater. White Front Loaded Washer & Dryer ( March 2026). All Necessary Amenities are very Close. Located just Outside of Orillia, Close to Bass Lake. (id:10452)
Room Types
Bedroom 2
-
Dimensions 4.39 m x 2.92 m
137.98 sqft
Bedroom 3
-
Dimensions 4.72 m x 3.16 m
160.55 sqft
Bedroom 4
-
Dimensions 4.18 m x 3.26 m
146.68 sqft
Similar Properties (No results)
Listing courtesy of: RE/MAX REALTY SERVICES INC.
This REALTOR.ca listing content is owned and licensed by REALTOR® members of The Canadian Real Estate Association.
