
30
$569,000 Sale
Listed 12 days ago
110 COLLIER CRESCENT
· 3+1
· 2.0
· 3
· 1100 - 1500
Key Facts
Key facts for 110 COLLIER CRESCENT
Property Type
Townhome
Parking
Garage: Yes, 3 parking
MLS #
N13844654
Size
1100 - 1500 sqft
Basement
Finished, Full (Finished)
Listed on
-
Lot size
-
Tax
-
Days on Market
-
Year Built
-
Maintenance Fee
-

Description
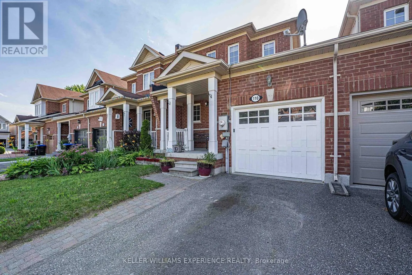
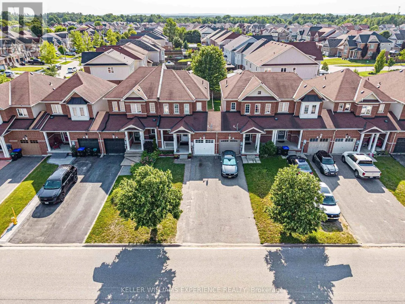
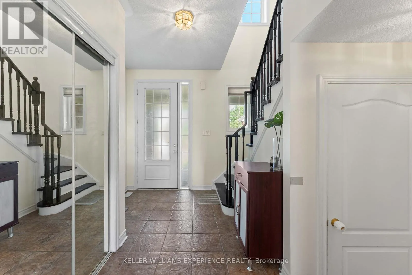
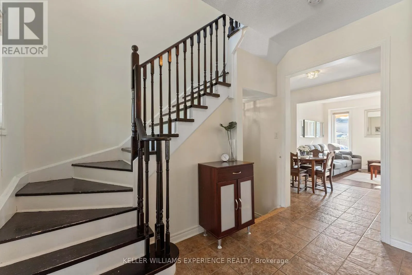
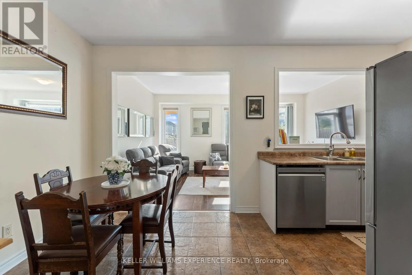
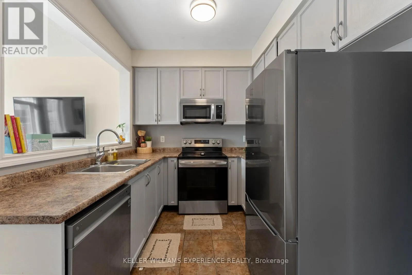
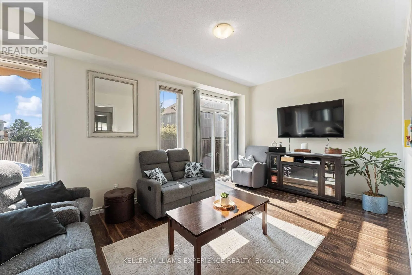
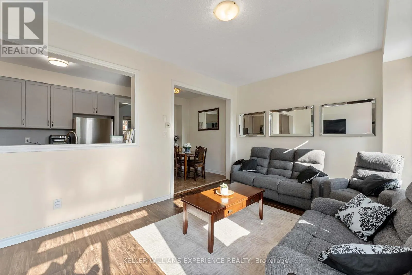
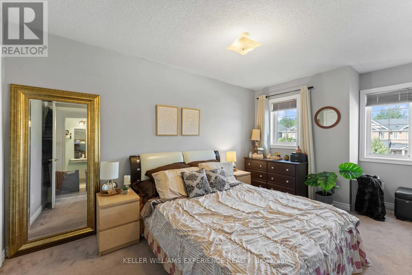
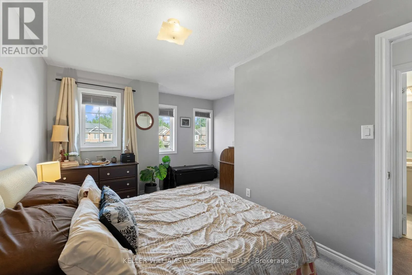
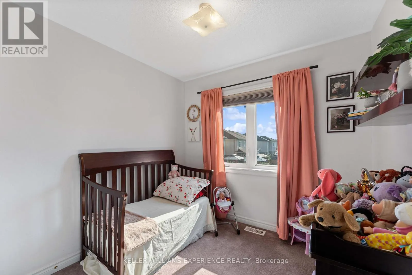
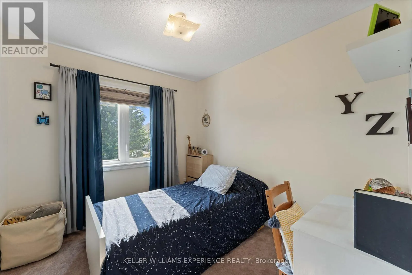
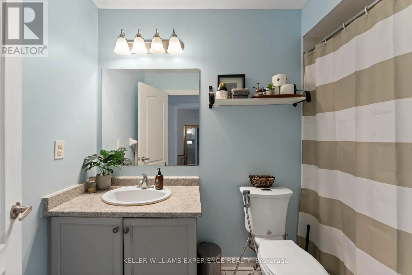
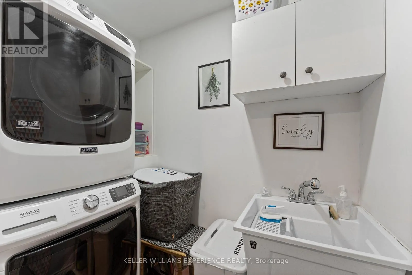
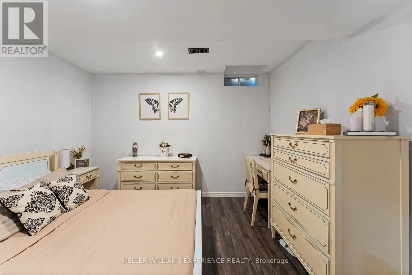
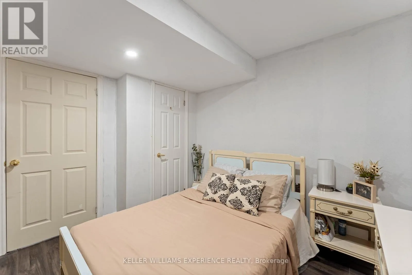
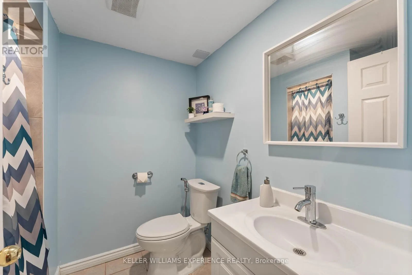
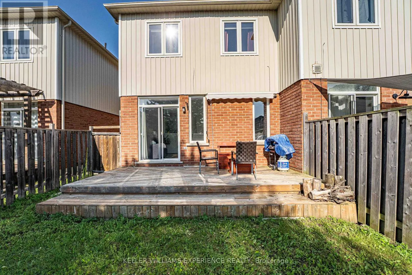
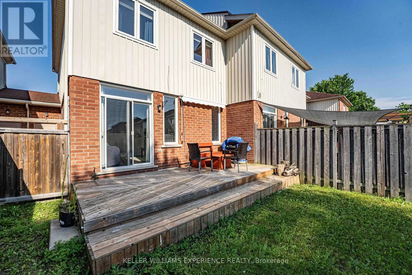
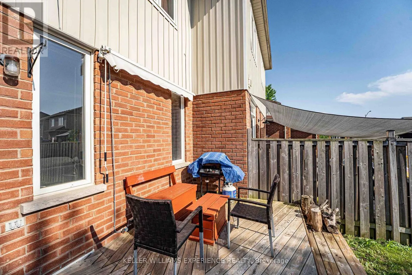
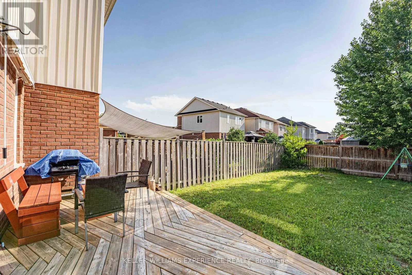
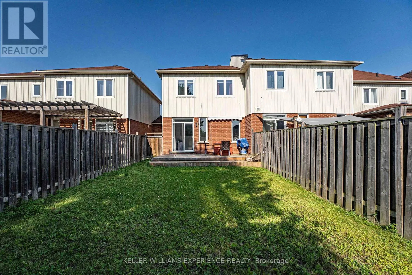
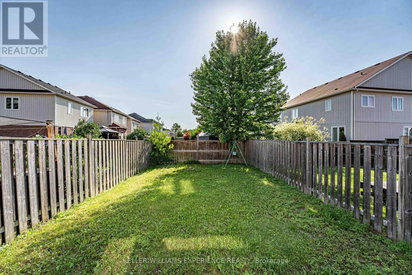
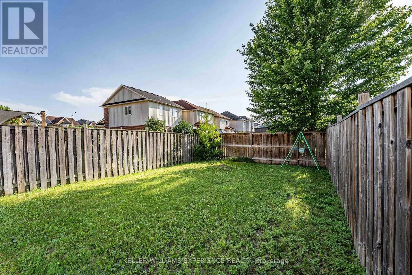
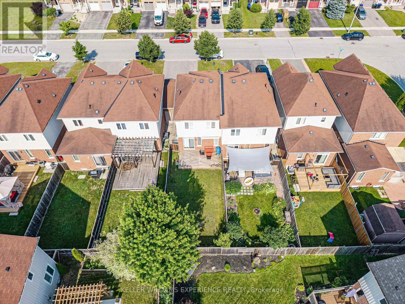
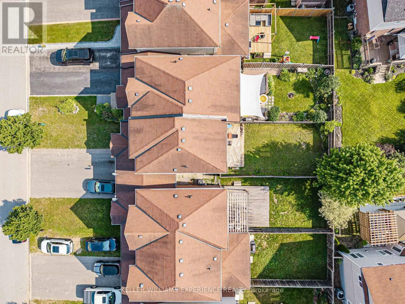
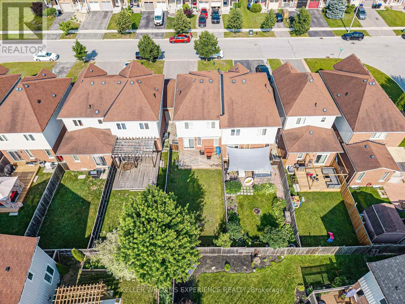
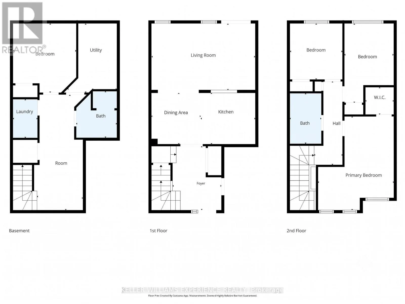
110 COLLIER CRES TOWNHOME | ANGUS, ON | 1,500+ SQ FT DESIGNER FINISHED RESIDENCE: This move-in-ready layout features open-concept living with a freshly painted main floor and upper level in 2026, direct inside entry to a garage equipped with durable built-in shelving, all newer appliances including ...a hot water tank brand-new in 2026, central air and central vacuum systems for daily efficiency, an updated laundry room complete with a new sink, cabinets, and seamless walk-out access to a fully fenced yard with an entertainment deck featuring a retractable awning that provides ample shade, while the upper level offers three spacious bedrooms including a primary suite with a walk-in closet alongside a full main bath, and the fully finished basement maximizes living space with a recreation room, upgraded lower 3-piece bath, ample storage, and a versatile fourth bedroom that could be used as a dedicated home office or gym just minutes from nearby parks, schools, and CFB Borden with a prime location offering an effortless commute to Barrie and Alliston via major corridors. (id:10452)
Room Types
Bedroom
-
Dimensions 2.57 m x 4.14 m
114.53 sqft
Bedroom
-
Dimensions 2.74 m x 2.93 m
86.41 sqft
Bedroom
-
Dimensions 3.3 m x 3.62 m
128.59 sqft
Similar Properties (No results)
Listing courtesy of: KELLER WILLIAMS EXPERIENCE REALTY
This REALTOR.ca listing content is owned and licensed by REALTOR® members of The Canadian Real Estate Association.
