
31
$649,999 Sale
Listed 24 days ago
93 BLANCHARD CRESCENT
· 3
· 2.5
· 4
· 1500 - 2000
Key Facts
Key facts for 93 BLANCHARD CRESCENT
Property Type
Townhome
Parking
Garage: Yes, 4 parking
MLS #
N13803634
Size
1500 - 2000 sqft
Basement
Unfinished, N/A (Unfinished)
Listed on
-
Lot size
-
Tax
-
Days on Market
-
Year Built
-
Maintenance Fee
-

Description
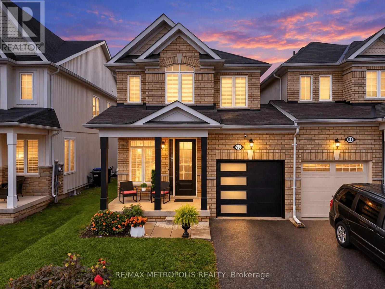
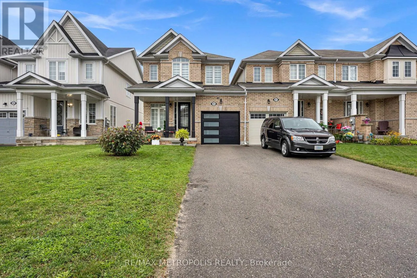
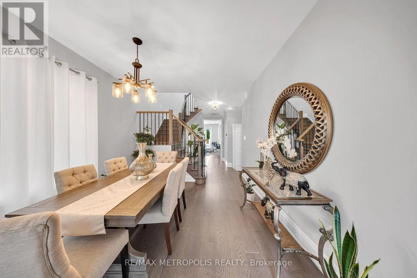
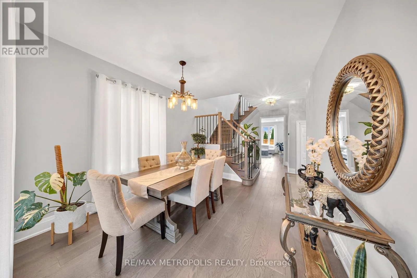
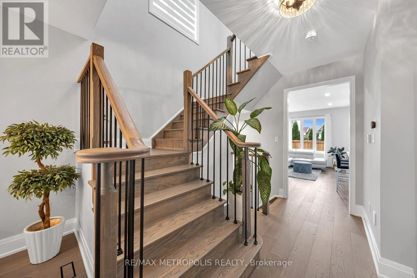
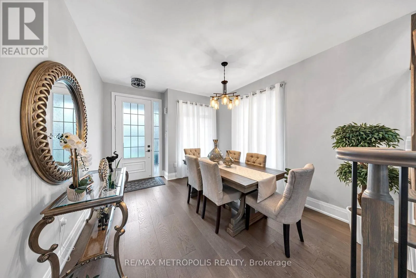
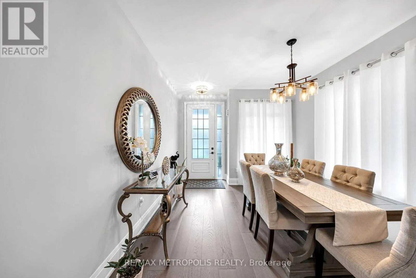
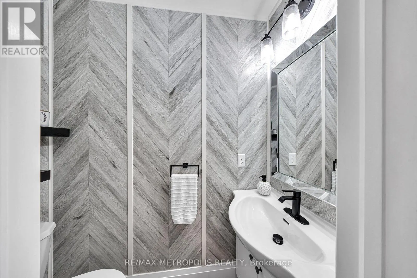
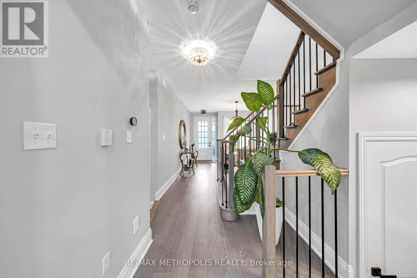
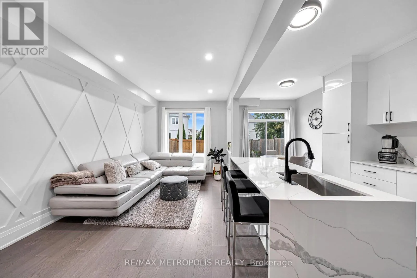
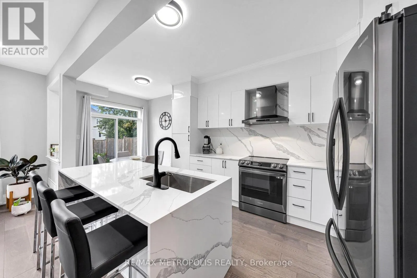
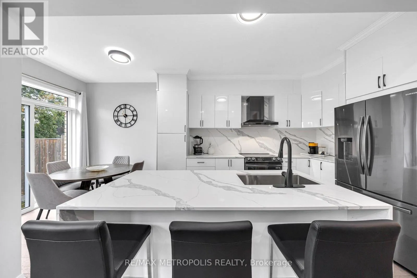
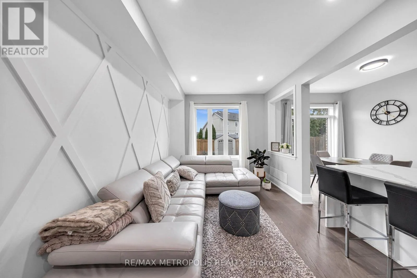
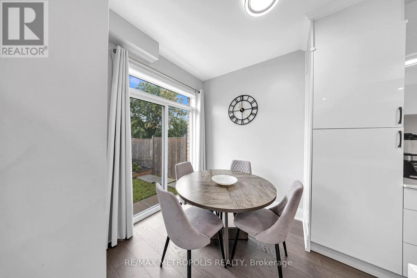
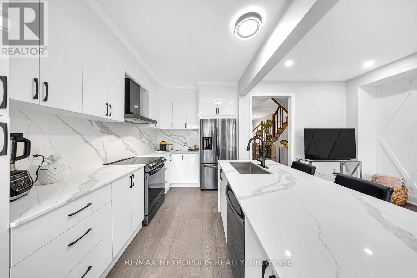
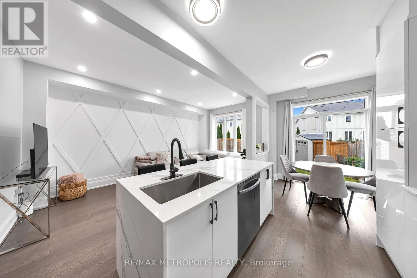
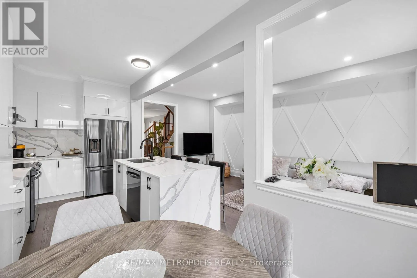
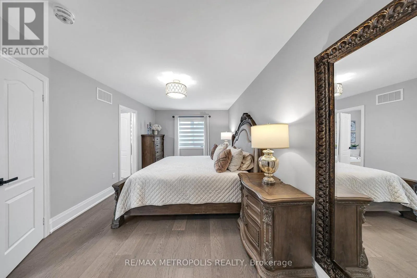
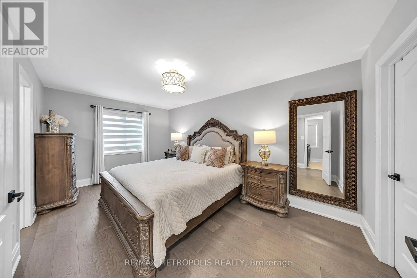
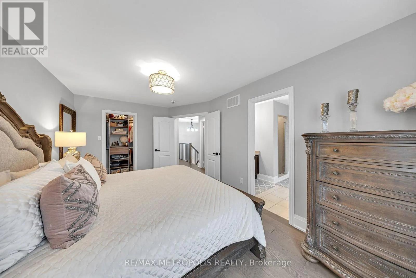
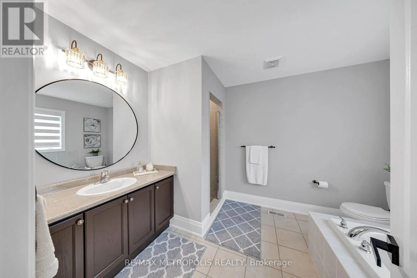
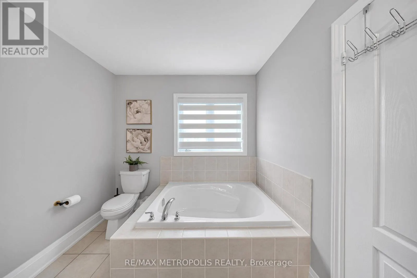
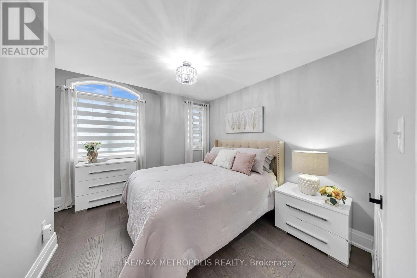
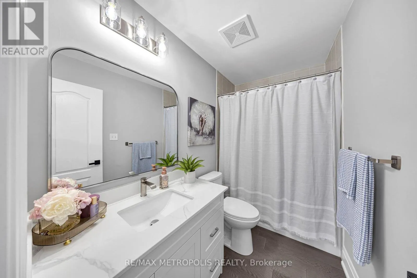
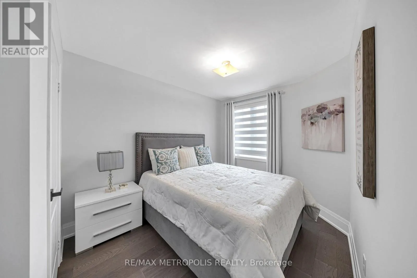
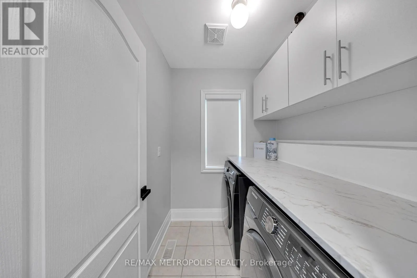
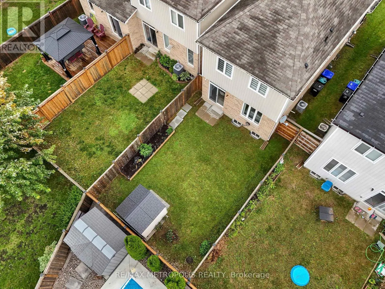
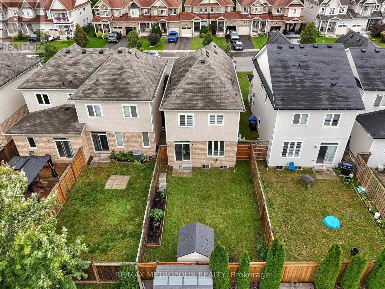
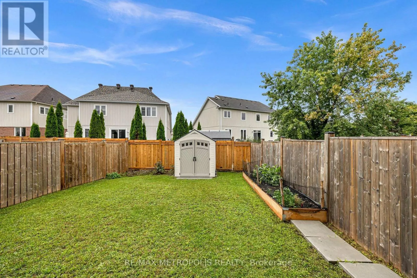
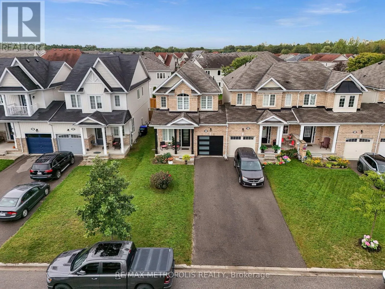
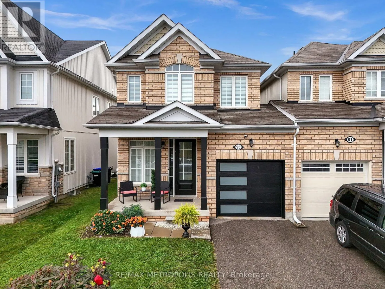
Welcome to 93 Blanchard Crescent, a truly move-in ready and completely renovated home that features the kind of details families are looking for right now. Step inside to discover a bright, open concept layout, where the rich hardwood floors, 9 ft ceilings and fresh paint makes each room more beauti...ful. The heart of the home is the enormous chef's kitchen, featuring a large waterfall Island with an elegant quartz countertop that carries through to the backsplash. The kitchen is equipped with stainless steel high-end appliances, range hood and extended cabinets to additional storage. The combined family room and kitchen seamlessly provides ample space for hosting large gatherings or quality time with the family. The upper level is home to a primary suite that truly serves as a private retreat, boasting an enormous walk-in closet and a lavish four-piece ensuite. The two other bedrooms are both generously sized both with their own closest and shared bathroom. Say goodbye to hauling laundry up and down the stairs. Enjoy the everyday convenience of the upstairs laundry, perfectly located near the bedrooms making laundry day just a little easier. Step outside to a breathtaking, fully fenced yard that has been beautifully landscaped from front to back. Situated in a family-friendly subdivision, this home is just minutes from parks, schools, shopping, and dining, with easy access to Hwy 400 and Alliston. (id:10452)
Room Types
Bedroom 2
-
Dimensions 2.9 m x 3.53 m
110.19 sqft
Bedroom 3
-
Dimensions 2.67 m x 4.01 m
115.25 sqft
Dining room
-
Dimensions 3.89 m x 3.35 m
140.27 sqft
Similar Properties (No results)
Listing courtesy of: RE/MAX METROPOLIS REALTY
This REALTOR.ca listing content is owned and licensed by REALTOR® members of The Canadian Real Estate Association.
