
42
$989,000 Sale
Listed 33 days ago
105 DECAROLIS CRESCENT
· 4
· 3.5
· 6
· 2000 - 2500
Key Facts
Key facts for 105 DECAROLIS CRESCENT
Property Type
House
Parking
Garage: Yes, 6 parking
MLS #
N13759486
Size
2000 - 2500 sqft
Basement
Finished, Full (Finished)
Listed on
-
Lot size
-
Tax
-
Days on Market
-
Year Built
-
Maintenance Fee
-

Description
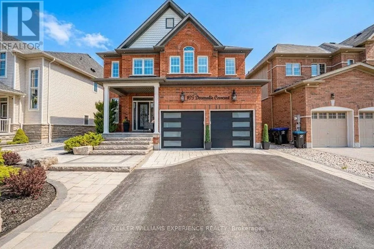
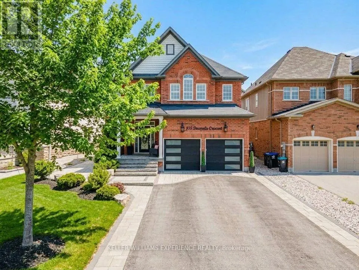
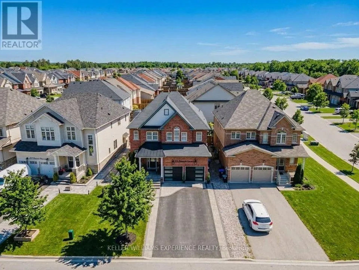
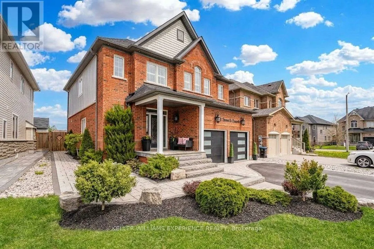
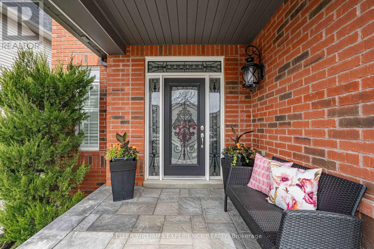
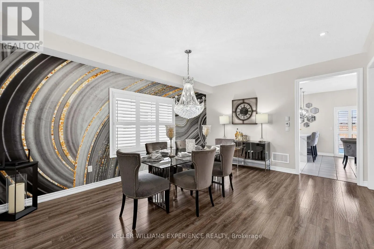
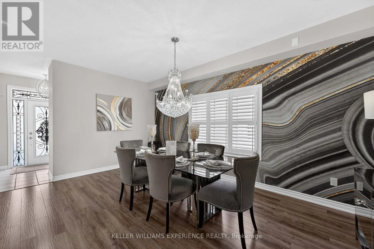
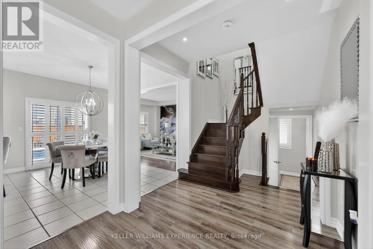
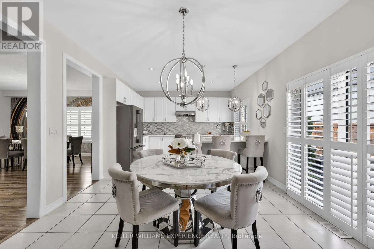
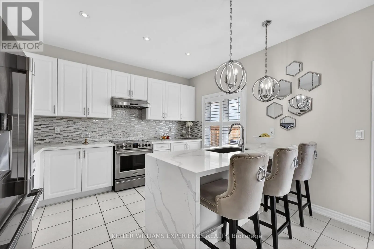
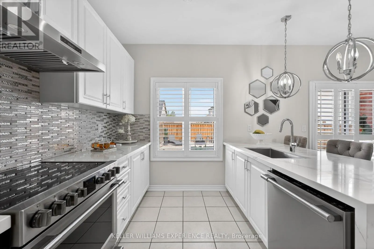
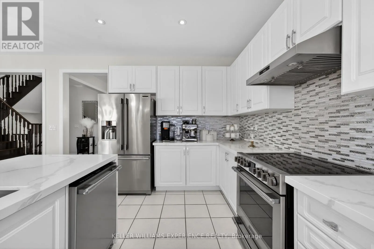
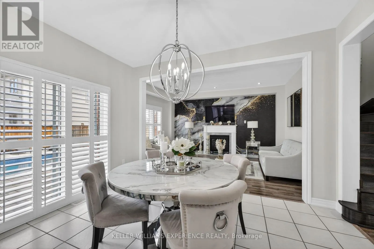
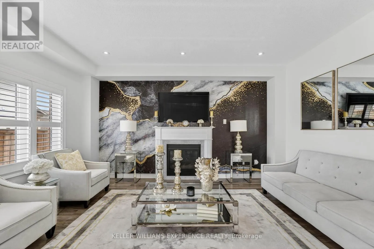
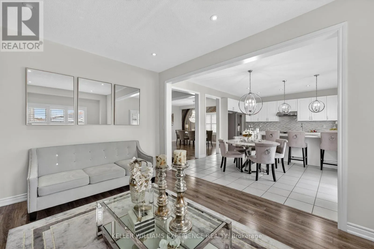
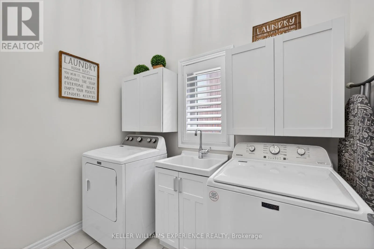
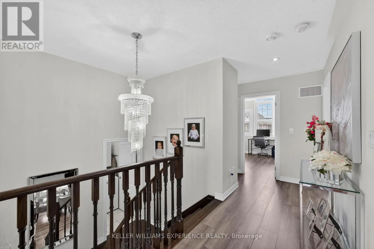
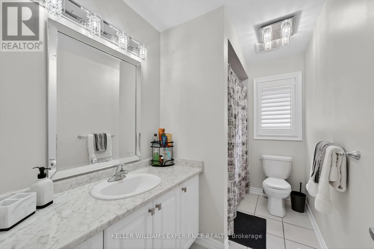
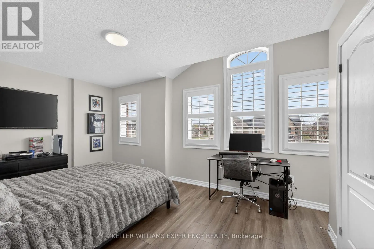
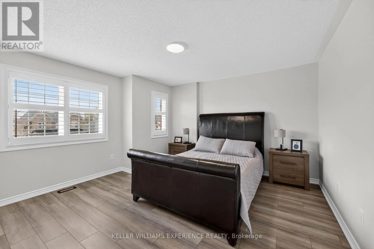
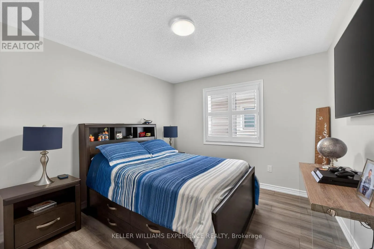
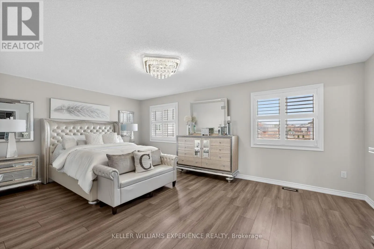
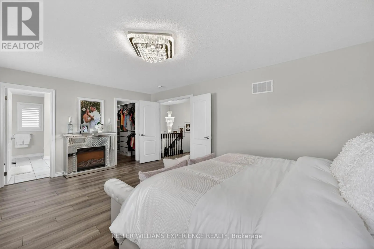
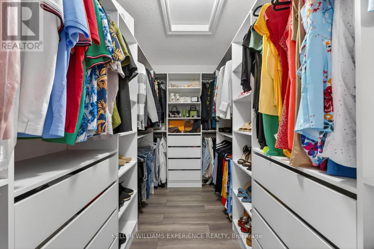
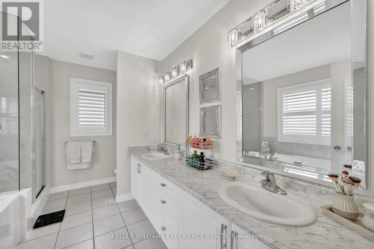
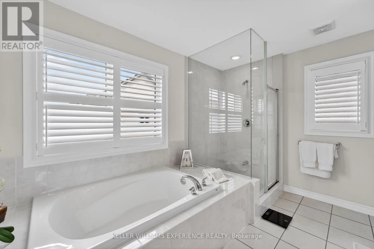
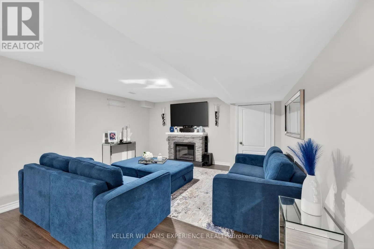
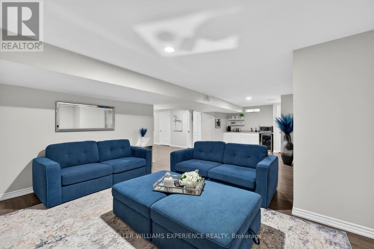
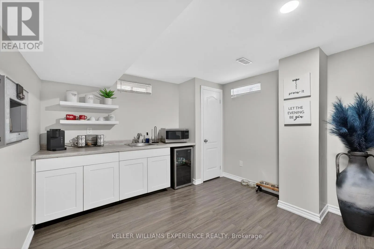
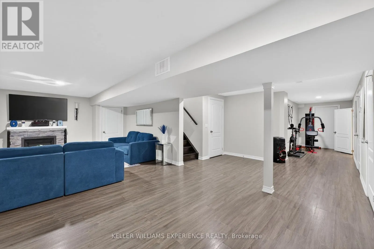
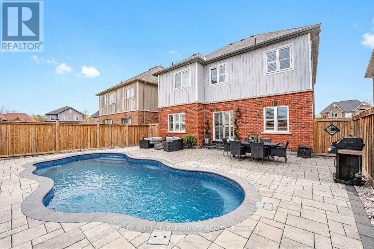
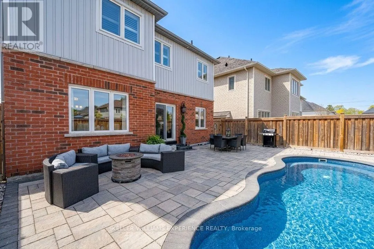
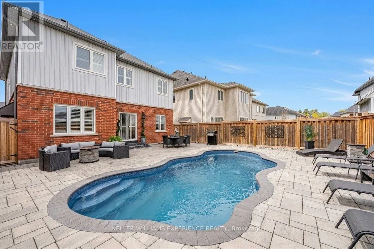
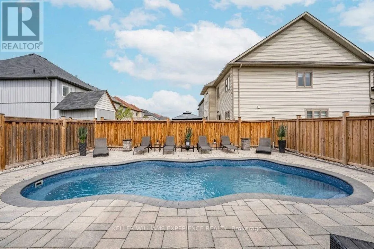
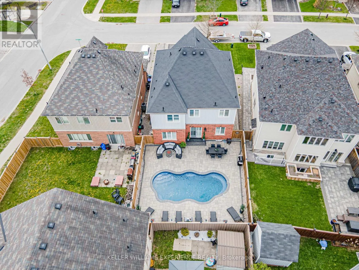
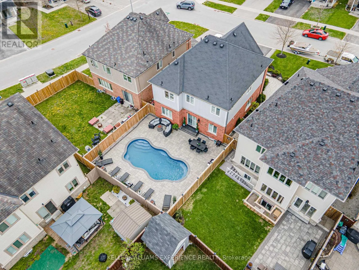
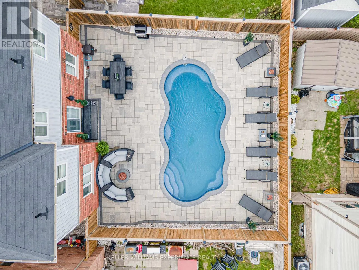
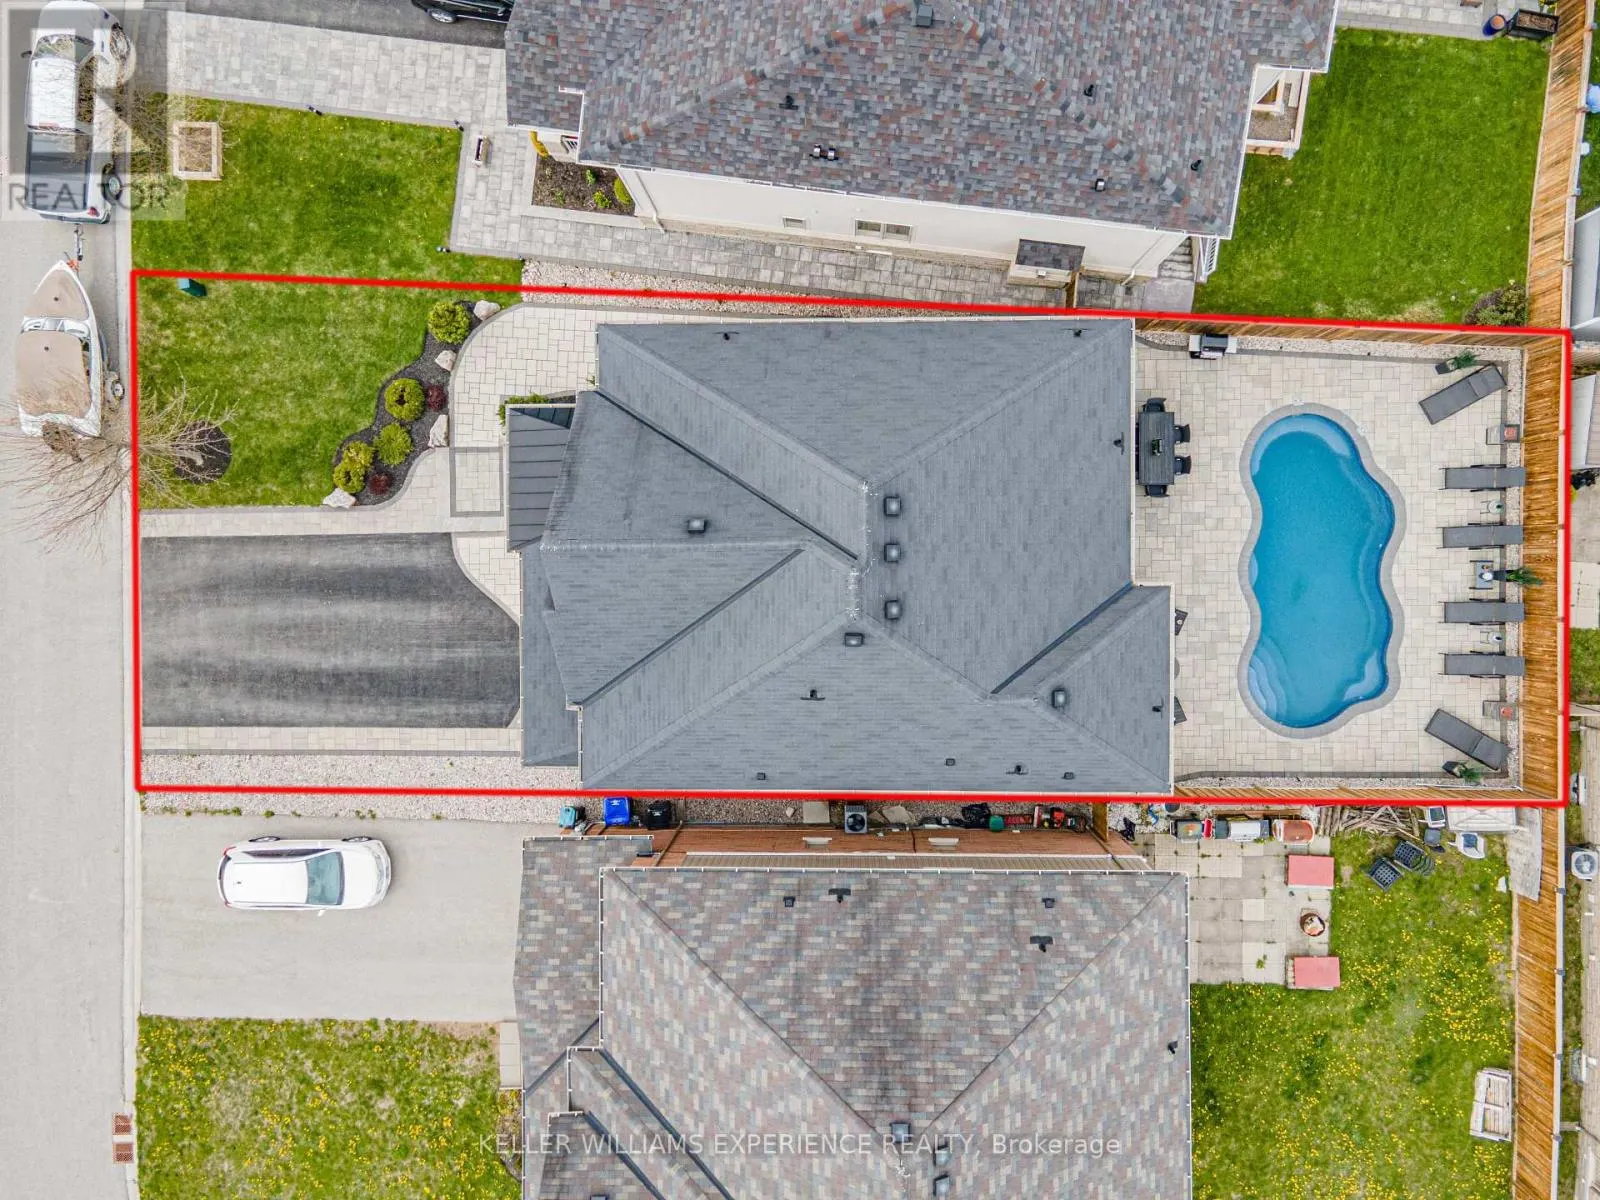
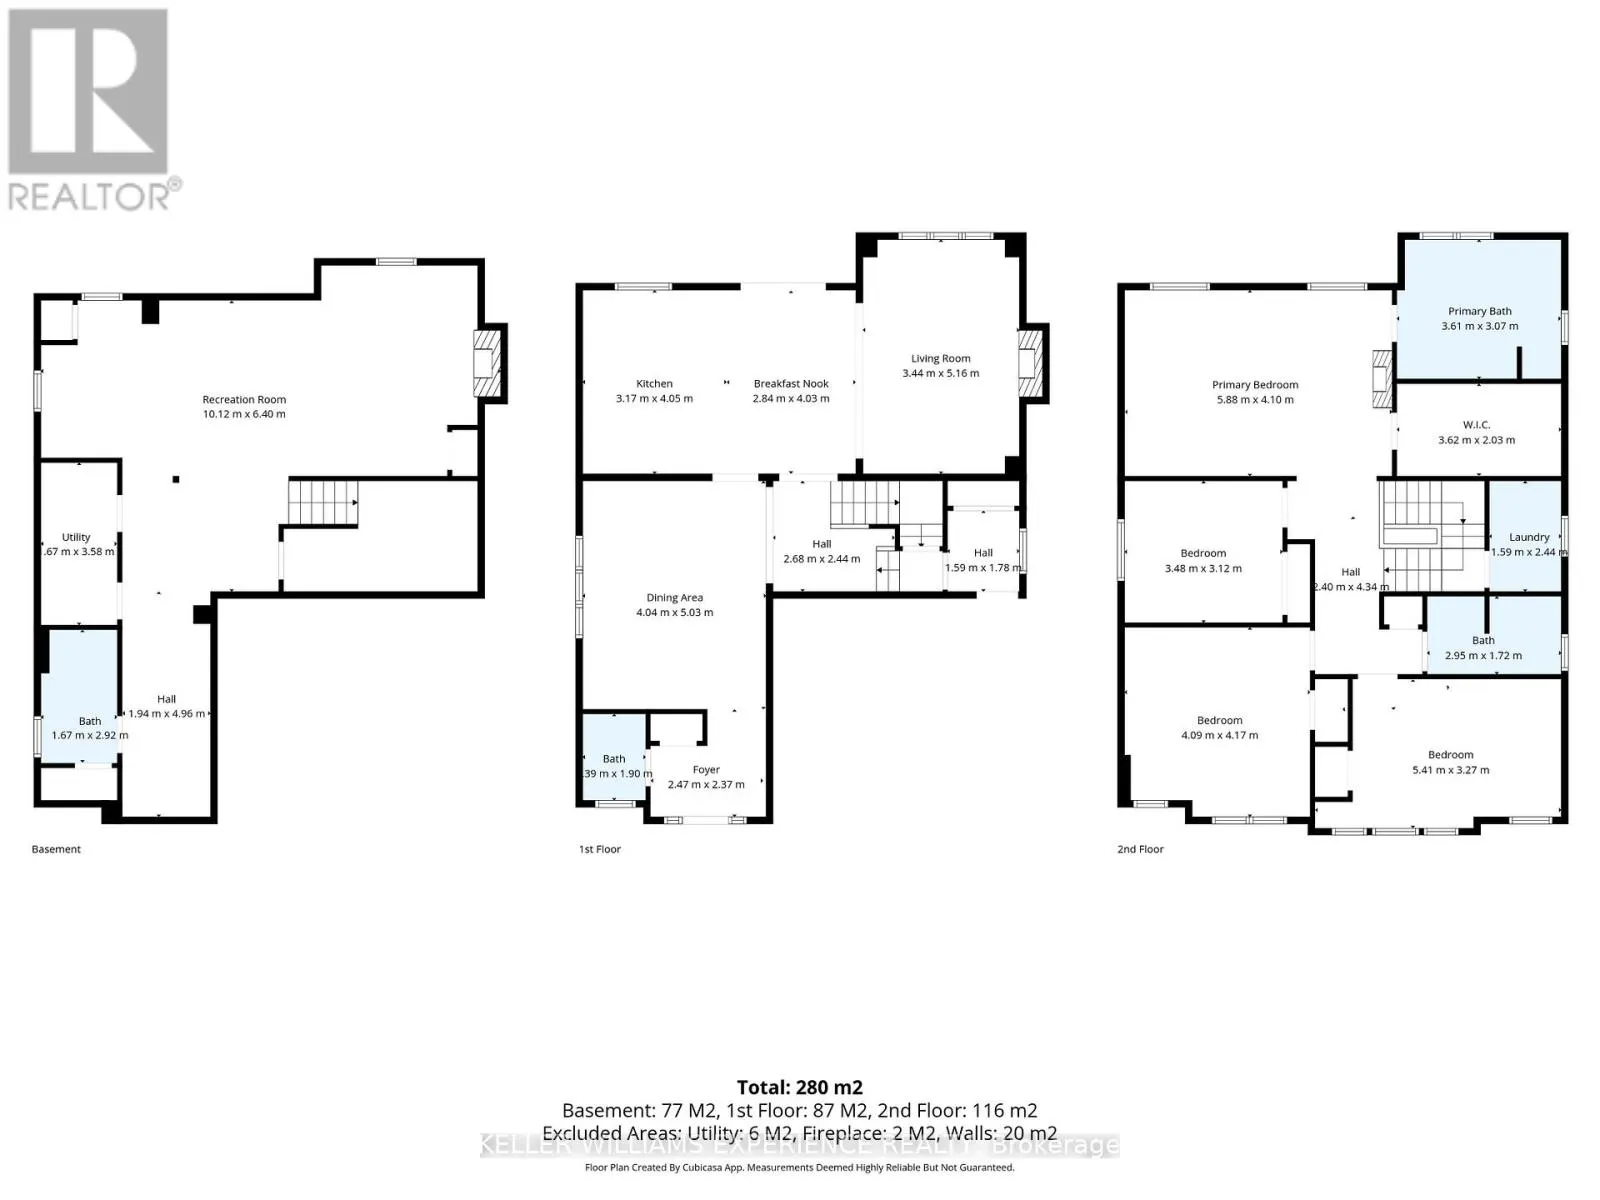
105 Decarolis Crescent | Modern 4-Bedroom Luxury Residence | Angus, ON. High-end interior finishes feature an expansive eat-in kitchen with quartz countertops, marble backsplash, stainless steel appliances, abundant pot lights, gas fireplace, and custom California shutters. Upper-level primary suite... includes a walk-in closet and 5-piece ensuite with soaker tub and frameless glass shower. FLEX SPACES: Main floor laundry, lower-level recreation room, and wet bar. Dedicated storage includes a cold cellar/cantina. OUTDOOR HIGHLIGHTS: Inground saltwater pool, full perimeter fencing, front-to-back professional landscaping, and 4-car driveway with double garage. LOCATION ANCHOR: Convenient access to Base Borden, Alliston, parks, schools, shopping, and dining. Ideal dedicated recreation spaces situated just minutes from regional employment hubs and commuter corridors. (id:10452)
Room Types
Bedroom
-
Dimensions 3.48 m x 3.12 m
116.87 sqft
Bedroom
-
Dimensions 4.09 m x 4.17 m
183.58 sqft
Bedroom
-
Dimensions 5.41 m x 3.27 m
190.42 sqft
Similar Properties (No results)
Listing courtesy of: KELLER WILLIAMS EXPERIENCE REALTY
This REALTOR.ca listing content is owned and licensed by REALTOR® members of The Canadian Real Estate Association.
